

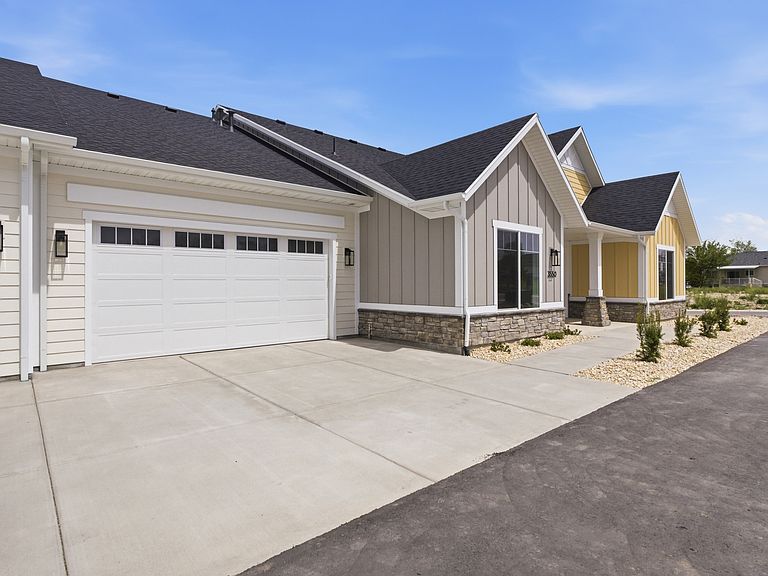


3550 S Judys Farm Ln #7, West Valley City, UT, 84128
About This Home
Welcome to The Cottages at Pearce Farm, Salt Lake Valley's newest gated community. This floor plan was designed with the needs of active adults in mind, combining smart layouts, high-quality construction. No more yardwork! Experience the perfect balance of community connection, modern comfort, and timeless design. Lock & Leave! Time to experience some new adventures! This home offers no-step entry. Main floor living, covered patio, zero-threshold walk-in enlarged shower with bench, Mud Bench, 30' Gas Range with double ovens, 30' Chimney Hood vented, Quartz countertops, Spacious 2 Car fully insulated garage, plank wood laminate flooring. Open floor plan with lots of natural light. 303 Sq Ft of attic storage above the garage. Check out our website at pearcefarm.com. MODEL HOME HOURS Monday-Sunday 12p-5p
Getting Around
 Car-Dependent
 Some Transit
 Somewhat Bikeable
Schools
Construction
Condition
- Property condition: Blt./Standing
- Year built: 2026
Materials
- Foundation: Slab
- Roof: Asphalt,Metal
- Construction materials: Stone,Cement Siding
Type & Style
- Home type: SingleFamily
- Architectural style: Rambler/Ranch
- Property subType: Single Family Residence
Interior
Appliances
- Appliances included: Range Hood,Disposal,Double Oven,Gas Oven,Gas Range,Free-Standing Range
- Laundry features: Electric Dryer Hookup
Bedrooms & Bathrooms
- Bedrooms: 2
- Bathrooms: 2
- Full bathrooms: 1
- 3/4 bathrooms: 1
- Main level bedrooms: 2
Features
- Walk-In Closet(s)
- Window features: Double Pane Windows
- Flooring: Carpet,Laminate,Tile
- Finished area above ground: 1,540
Heating & Cooling
- Heating features: Forced Air,Central,Gas Stove,>= 95% efficiency
- Cooling features: Central Air,Ceiling Fan(s)
Interior Area
- Total structure area: 1,540
- Total interior livable area: 1,540 sqft
Master Bedroom
- Level: First
Property
Accessibility
- Accessibility features: Accessible Entrance,Roll-In Shower,Single Level Living
Details
- Parcel number: 1434201054
- Zoning description: Single-Family
Features
- Stories: 1
- Patio & porch: Covered,Covered Patio
- Has view: Yes
- View description: Mountain(s)
- Topography of land: Terrain
- Residential vegetation: Landscaping: Part
Lot
- Lot size: 2,613 sqft
- Features: Corner Lot,Curb & Gutter,Sprinkler: Auto-Part,Drip Irrigation: Auto-Part
- Lot size dimensions: 0.0 x 0.0 x 0.0
Parking
- Total spaces: 2
- Parking features: Garage
- Has garage: Yes
- Attached garage spaces: 2
- Covered spaces: 2