

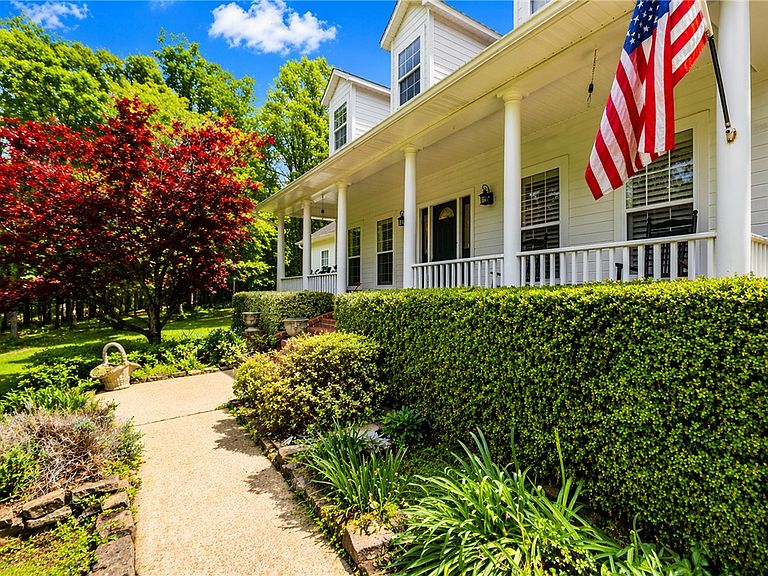


14203 Greenridge Rd, Fayetteville, AR, 72701
About This Home
Discover a rare opportunity to own 80 breathtaking acres just south of Fayetteville, featuring a custom-built home and endless potential. Located outside city limits, this private estate offers the perfect balance of seclusion and convenience, just minutes from town. This is more than a home—it’s an opportunity. With its size, layout, and prime location, the property is ideal for a future subdivision development, a stunning wedding or event venue, a private hunting retreat, or a legacy family estate. A private paved driveway welcomes you into the property, where the true highlight unfolds—80 acres of rolling, usable land with an extensive trail system already cut throughout. Whether you’re riding, hiking, or exploring the private on-site Dolphin Cave system, the property is thoughtfully laid out to maximize natures beauty. The custom-built home provides a comfortable and private residence, perfectly positioned to take in the surrounding landscape and serve as the centerpiece of this remarkable property.
Getting Around
 Car-Dependent
 Very Limited Transit
 Somewhat Bikeable
Schools
Construction
Condition
- Year built: 1994
Materials
- Foundation: Slab
- Roof: Architectural,Shingle
- Construction materials: Brick,Vinyl Siding
Type & Style
- Home type: SingleFamily
- Property subType: Single Family Residence
Interior
Appliances
- Appliances included: Counter Top,Dryer,Dishwasher,Exhaust Fan,Electric Oven,Electric Range,Electric Water Heater,Disposal,Microwave,Refrigerator,Washer
- Laundry features: Washer Hookup,Dryer Hookup
Bedrooms & Bathrooms
- Bedrooms: 5
- Bathrooms: 3
- Full bathrooms: 3
Features
- Attic,Built-in Features,Ceiling Fan(s),Eat-in Kitchen,Granite Counters,Pantry,Programmable Thermostat,Quartz Counters,Storage,Shutters,Walk-In Closet(s),Window Treatments
- Window features: Blinds,Drapes,Plantation Shutters
- Flooring: Carpet,Tile,Wood
- Number of fireplaces: 1
- Fireplace features: Wood Burning
- Fireplace: Yes
Heating & Cooling
- Heating features: Central
- Cooling features: Central Air
Interior Area
- Total structure area: 3,233
- Total interior livable area: 3,233 sqft
Property
Details
- Parcel number: 00106606000
- Special condition: None
- Wooded area: 75
Features
- Levels: Two
- Stories: 2
- Pool features: None
- Patio & porch: Patio,Porch
- Fencing: Back Yard,Chain Link
- Has view: Yes
- Waterfront features: Creek,Pond
Lot
- Lot size: 80 Acres
- Features: Hardwood Trees,Landscaped,Not In Subdivision,None,Outside City Limits,Rolling Slope,Rural Lot,Secluded,Split Possible,Views,Wooded
Parking
- Total spaces: 2
- Parking features: Attached,Garage,Asphalt,Garage Door Opener
- Has garage: Yes
- Covered spaces: 2