

2078 W Ridge Dr #21, Davison, MI, 48423
About This Home
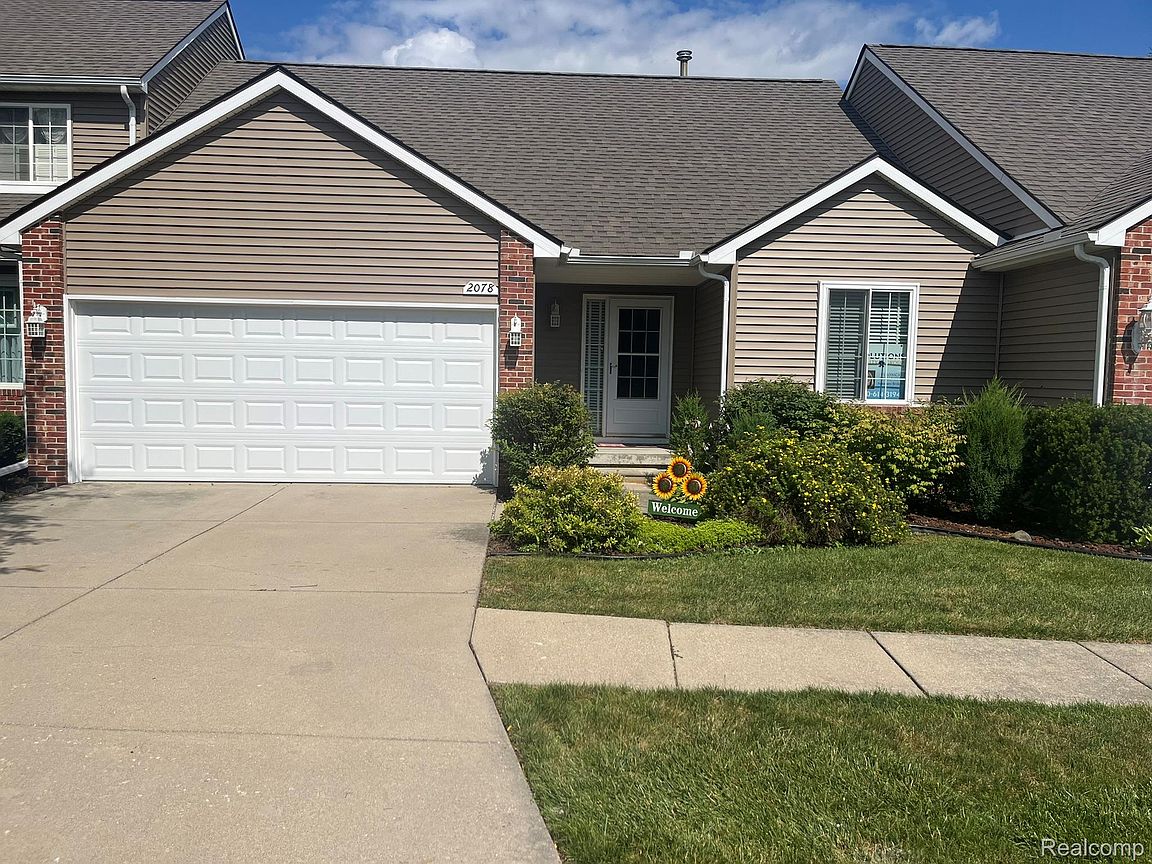
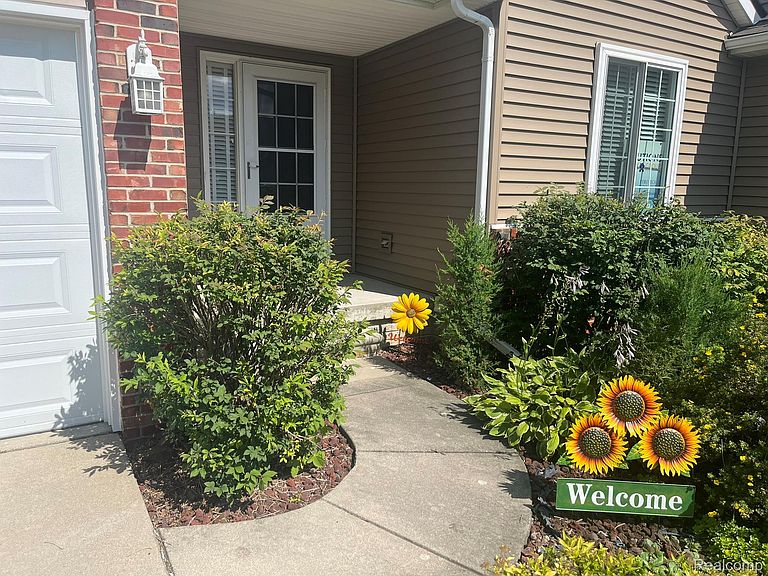
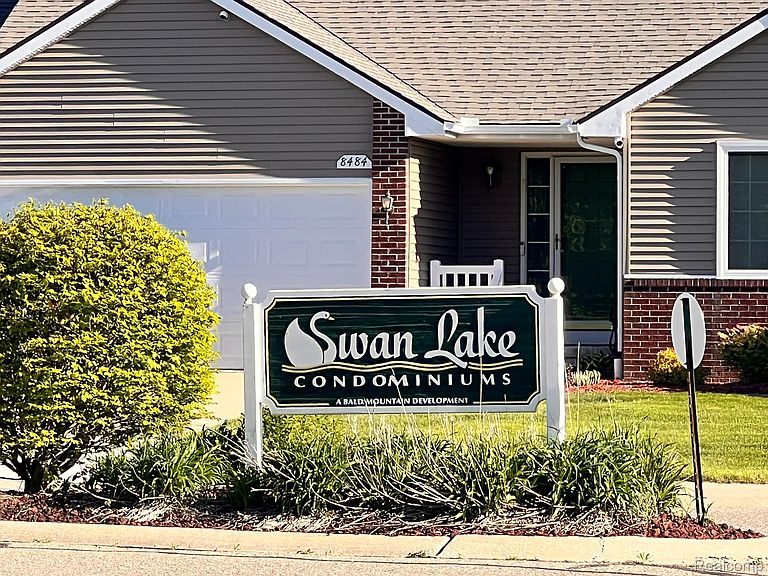
Welcome to Swan Lake Condos — a beautifully maintained community with exceptional access to the township’s scenic walking and biking trails beginning near Gale Road. New sidewalks currently being added along Turtle Creek and Irish Road to Court Street further enhance the area’s walkability and convenience, making this location especially desirable. This well-kept 2-bedroom condo offers 1,173 square feet of comfortable living space and is truly move-in ready. The kitchen features built-in shelving and convenient roll-out cupboard shelves for added storage and functionality. Enjoy peaceful views of mature pine trees from the newly stained 13' x 11' deck or relax indoors by the cozy gas fireplace. The partially finished basement includes a sink and worktable that provides additional work or hobby space. Recent major improvements to the community include new roofing, siding, soffits, downspouts, and eavestroughs completed within the past two years. This unit also features a new garage door and front window. Located in a quiet, desirable neighborhood with easy access to grocery stores, restaurants, churches, gas stations, and everyday conveniences. Easy to show and ready for its next owner! BATVAI. Licenced realtor to be present at all showings and inspections.
Getting Around
 Car-Dependent
 Very Limited Transit
 Somewhat Bikeable
Schools
Construction
Condition
- Year built: 1999
Materials
- Foundation: Basement,Poured
- Roof: Asphalt
- Construction materials: Vinyl Siding
Type & Style
- Home type: Condo
- Architectural style: Ranch
- Property subType: Condominium
Interior
Appliances
- Appliances included: Dishwasher,Disposal,Free Standing Refrigerator,Washer Dryer Stacked,Washer
Basement
- Has basement: Yes
- Basement: Full,Interior Entry,Partially Finished
Bedroom
- Level: Entry
- Area: 117
- Dimensions: 13 X 9
Bedrooms & Bathrooms
- Bedrooms: 2
- Bathrooms: 2
- Full bathrooms: 2
Dining Room
- Level: Entry
- Area: 120
- Dimensions: 12 X 10
Features
- Fireplace features: Gas,Living Room
- Fireplace: Yes
- Finished area below ground: 600
- Finished area above ground: 1,171
Heating & Cooling
- Heating features: Forced Air,Natural Gas
- Cooling features: Ceiling Fans,Central Air
Interior Area
- Total interior livable area: 1,771 sqft
Kitchen
- Level: Entry
- Area: 144
- Dimensions: 12 X 12
Living Room
- Level: Entry
- Area: 315
- Dimensions: 21 X 15
Other
- Level: Entry
- Area: 36
- Dimensions: 9 X 4
Primary Bathroom
- Level: Entry
- Area: 36
- Dimensions: 9 X 4
Primary Bedroom
- Level: Entry
- Area: 156
- Dimensions: 13 X 12
Property
Details
- Parcel number: 0505677021
- Special condition: Short Sale No,Standard
Features
- Levels: One Story Ground
- Stories: 1
- Entry location: GroundLevel
- Patio & porch: Deck,Porch
- Exterior features: Lighting
Parking
- Total spaces: 2
- Parking features: Two Car Garage,Attached,Direct Access,Garage Faces Front,Garage Door Opener
- Has garage: Yes
- Attached garage spaces: 2