



502 Turnberry Ct NE, Warren, OH, 44484
About This Home
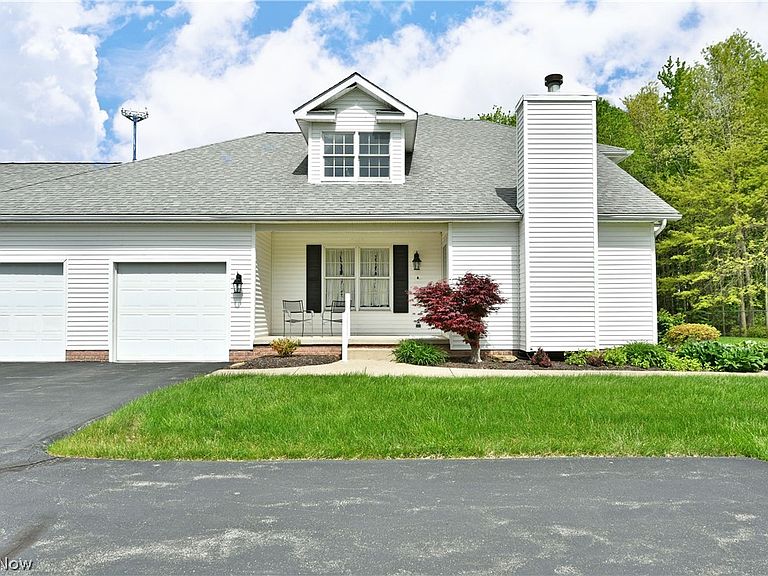
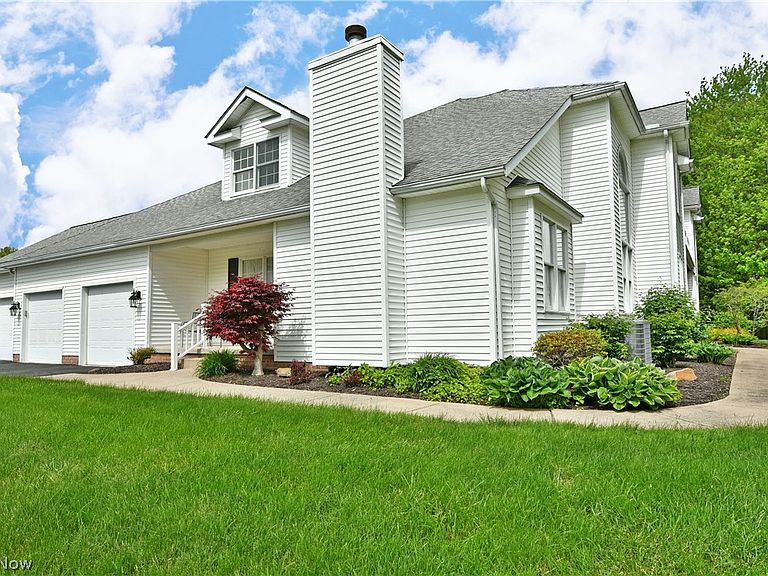
Meticulously curated with casual country feel, this gorgeous two-story Howland homestead is just the condo-style living that you’ve been looking for! Located just moments away from the area’s most desirable golf courses and attractions alike, this residence puts you in the heart of the action. Explore this darling corner unit that includes secure garage parking and secondary hallway entry. Meanwhile, a covered patio space joins the formal entrance, perfect for warm weather relaxation. Inside, the warm colors pair with natural colored carpet flooring as you take in the stunning views and welcoming sunlight from the towering, arch topped windows. A wood trimmed fireplace is found along the near wall as central dining takes full advantage of the sun. Towering ceilings extend over the open layout as the stairway climbs to find a gracious loft overlook. Past central dining, an immersive kitchen includes its own casual corner for daily meals, offsetting the dark stained cabinetry. Around the corner, a closet lined hall finds a half bath before opening to the first-floor master bedroom suite. Revel in the full private bath and bonus walk-in closet that completes the floor. Upstairs, a second full bath offsets the loft while an oversized guest bedroom enjoys its illustrious nook, a perfect office space or lounge. Downstairs, a full basement yields plenty of storage and laundry services. Laundry may also be located in the designated closet on the first floor.
Getting Around
 Car-Dependent
 Very Limited Transit
 Somewhat Bikeable
Schools
Construction
Condition
- Year built: 1997
Materials
- Foundation: Block
- Roof: Asphalt,Fiberglass
- Construction materials: Brick,Vinyl Siding
Type & Style
- Home type: Condo
- Architectural style: Contemporary
- Property subType: Condominium
Interior
Appliances
- Laundry features: Main Level,In Unit
Basement
- Has basement: Yes
- Basement: Full,Sump Pump
Bedroom
- Level: Second
Bedrooms & Bathrooms
- Bedrooms: 2
- Bathrooms: 3
- Full bathrooms: 2
- 1/2 bathrooms: 1
- Main level bathrooms: 2
- Main level bedrooms: 1
Dining Room
- Level: First
Eat In Kitchen
- Level: First
Features
- Number of fireplaces: 1
- Fireplace: Yes
- Finished area above ground: 1,822
Heating & Cooling
- Heating features: Forced Air,Gas
- Cooling features: Central Air
Interior Area
- Total structure area: 1,822
- Total interior livable area: 1,822 sqft
Living Room
- Features: Fireplace
- Level: First
Loft
- Level: Second
Primary Bedroom
- Level: First
Property
Details
- Parcel number: 28902359
- Attached to another structure: Yes
- Special condition: Standard
Features
- Levels: One and One Half,Two
- Stories: 2
Parking
- Total spaces: 1
- Parking features: Additional Parking,Driveway,Garage,Garage Door Opener
- Has garage: Yes
- Attached garage spaces: 1
- Covered spaces: 1