


1020 Croaker Court, New Bern, NC, 28562
4beds
3baths
2,618sqft
$410,000
$157price/sqft
$2,699/moest. monthly cost
$107,960/yrincome needed
About This Home
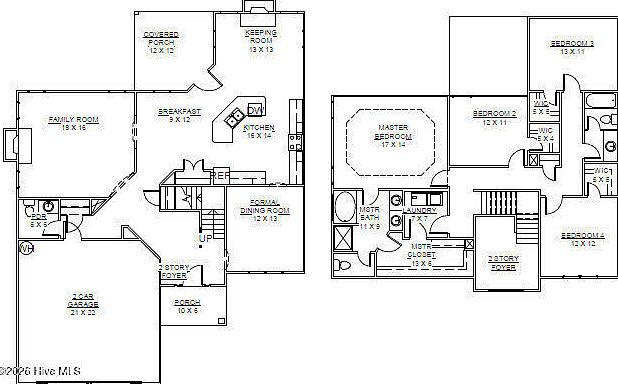
''Palomar'' floor plan is under construction on a cul-de-sac lot in the Atlas Valley Phase of Bluewater Rise. $10,000 buyers closing cost incentive w/ use of preferred attorney! This impressive floor plan features a two-story foyer entry, large family room, formal dining room, and open kitchen area w/ breakfast nook and keeping room w/ gas log fireplace. Granite counter tops & covered back porch. Quick commute to Cherry Point MCAS and Downtown New Bern.
Getting Around
0
 Car-Dependent
0
 Very Limited Transit
24
 Somewhat Bikeable
Schools
7/10
9/10
3/10
Construction
Condition
- Property condition: New Construction,Under Construction
- New construction: Yes
- Year built: 2026
Materials
- Foundation: Slab
- Roof: Architectural Shingle
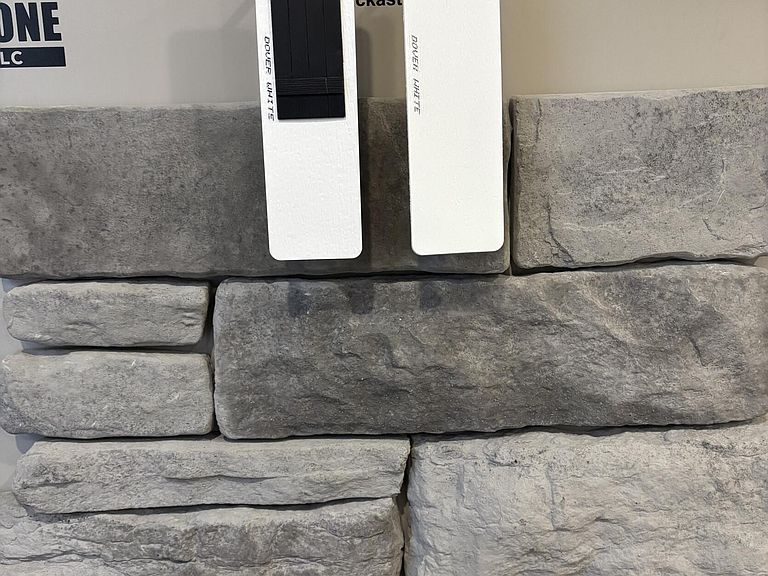
- Construction materials: Vinyl Siding,Wood Frame,Stone Veneer
Type & Style
- Home type: SingleFamily
- Property subType: Single Family Residence
Interior
Appliances
- Appliances included: Built-In Microwave,Disposal,Dishwasher,Electric Range
- Laundry features: Laundry Room
Basement
- Basement: None
Bedroom2
- Level: Second
Bedroom3
- Level: Second
Bedroom4
- Level: Second
Bedrooms & Bathrooms
- Bedrooms: 4
- Bathrooms: 3
- Full bathrooms: 2
- 1/2 bathrooms: 1
Breakfast Nook
- Level: First
Dining Room
- Level: First
Features
- Walk-in Closet(s),Tray Ceiling(s),Entrance Foyer,Solid Surface,Ceiling Fan(s),Pantry,Walk-in Shower,Gas Log,Walk-In Closet(s)
- Flooring: LVT/LVP,Carpet,Tile
- Fireplace features: Gas Log
- Fireplace: Yes
- Attic: Access Only
Heating & Cooling
- Heating features: Heat Pump,Electric,Zoned
- Cooling features: Zoned,Heat Pump
Interior Area
- Total structure area: 2,618
- Total interior livable area: 2,618 sqft
Kitchen
- Level: First
Laundry
- Level: Second
Living Room
- Level: First
Master Bedroom
- Level: Second
Other
- Level: First
Property
Accessibility
- Accessibility features: None
Details
- Parcel number: 71062 730
- Zoning: Residential
- Special condition: Standard
Features
- Levels: Two
- Pool features: None
- Patio & porch: Covered,Porch
- Exterior features: Cluster Mailboxes
- Fencing: None
- Has view: Yes
- View description: None
- Waterfront features: None
- Frontage type: See Remarks
- Living area range: 2600 - 2799
Lot
- Lot size: 0.44 Acres
- Features: Cul-De-Sac
- Lot size dimensions: 52 x 153 x 92 x 121 x 134
Parking
- Total spaces: 2
- Parking features: Garage Faces Front,Concrete,Garage Door Opener,On Site,Garage
- Has garage: Yes
- Attached garage spaces: 2
- Covered spaces: 2