
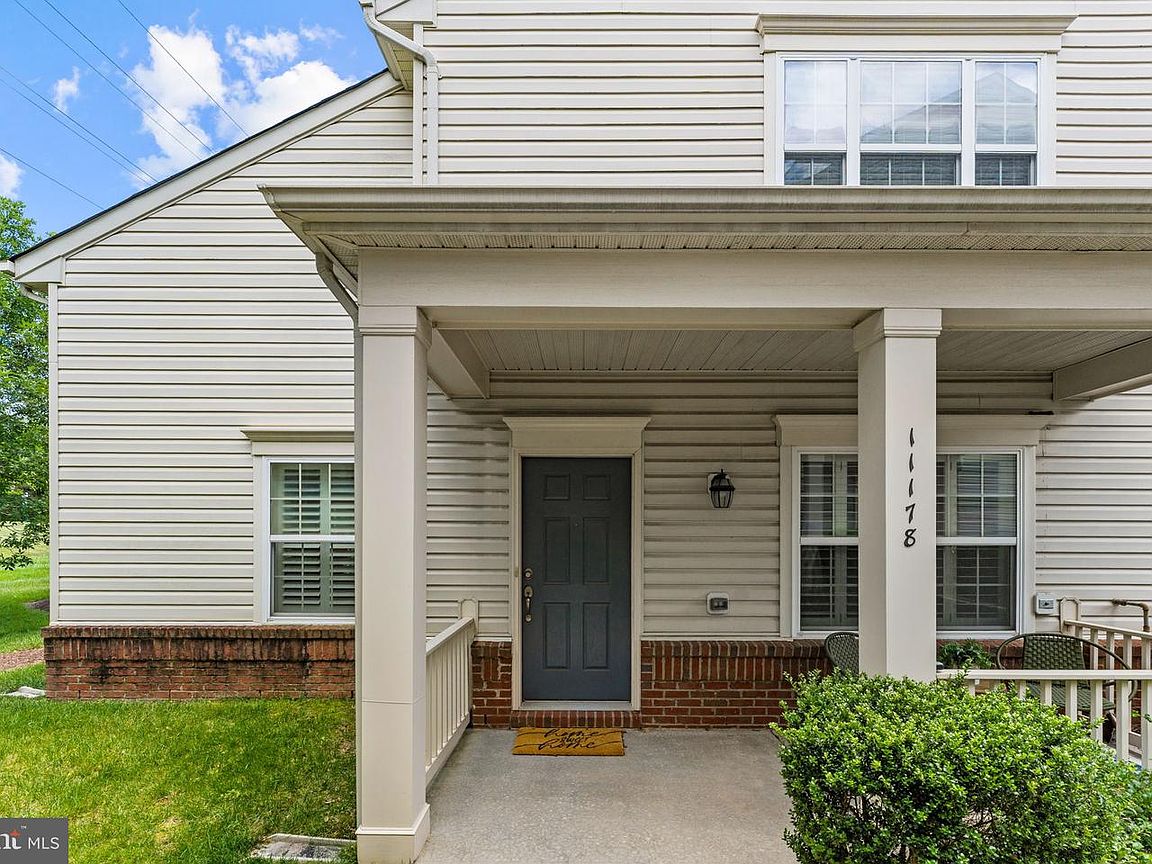


11178 Wortham Crest Cir, Manassas, VA, 20109
2beds
2baths
1,474sqft
$414,500
$281price/sqft
$2,671/moest. monthly cost
$106,840/yrincome needed
About This Home
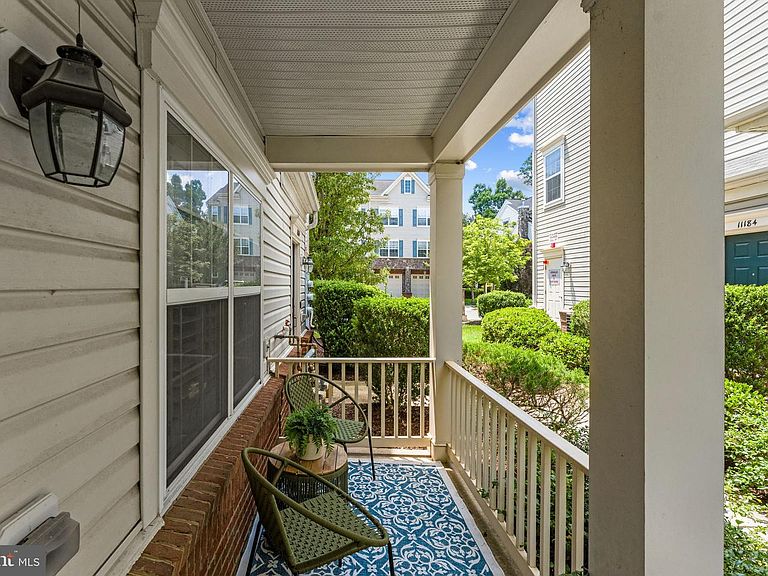
Coming Soon! Beautiful 2 bedroom/2 bathroom end unit condo with 1,474 square feet of bright, open living space. Desirable floor plan features a main-level bedroom and full bathroom, lovely living room with gas fireplace, kitchen with plenty of cabinet space and dining area. Plantation shutters throughout main level! Convenient main-level laundry! Upstairs you’ll find a spacious loft area and private primary ensuite with walk-in closet. Light-filled interior with great flow and plenty of storage throughout. Enjoy the charming covered front porch, attached 1-car garage (with 2 closets for more storage) and private driveway parking. Fantastic location close to shopping, schools, dining, and commuter routes.
Getting Around
16
 Car-Dependent
15
 Minimal Transit
38
 Somewhat Bikeable
Schools
3/10
2/10
1/10
Construction
Condition
- Year built: 2009
Materials
- Foundation: Slab
- Construction materials: Combination
Type & Style
- Home type: Townhouse
- Architectural style: Traditional
- Property subType: Townhouse
Interior
Appliances
- Appliances included: Cooktop,Refrigerator,Ice Maker,Dishwasher,Washer,Dryer,Gas Water Heater
- Laundry features: Main Level
Basement
- Area: 0
Bedrooms & Bathrooms
- Bedrooms: 2
- Bathrooms: 2
- Full bathrooms: 2
- Main level bathrooms: 2
- Main level bedrooms: 2
Features
- Dining Area,Entry Level Bedroom,Open Floorplan,Walk-In Closet(s),Cathedral Ceiling(s)
- Window features: Window Treatments
- Flooring: Wood
- Number of fireplaces: 1
- Fireplace features: Corner,Gas/Propane
- Fireplace: Yes
- Finished area below ground: 0
- Finished area above ground: 1,474
Heating & Cooling
- Heating features: Forced Air,Natural Gas
- Cooling features: Ceiling Fan(s),Central Air,Electric
Interior Area
- Total structure area: 1,474
- Total interior livable area: 1,474 sqft
Property
Accessibility
- Accessibility features: None
Details
- Parcel number: 7696071230.01
- Zoning: R16
- Special condition: Standard
Features
- Levels: One and One Half
- Stories: 1
- Pool features: None
Parking
- Total spaces: 1
- Parking features: Garage Faces Front,Garage Door Opener,Inside Entrance,Attached,Driveway
- Has garage: Yes
- Attached garage spaces: 1
- Covered spaces: 1
- Has uncovered spaces: Yes