


9418 Rain Mood Ln, Houston, TX, 77080
3beds
3baths
1,776sqft
$399,000
$225price/sqft
$3,016/moest. monthly cost
$120,640/yrincome needed
About This Home
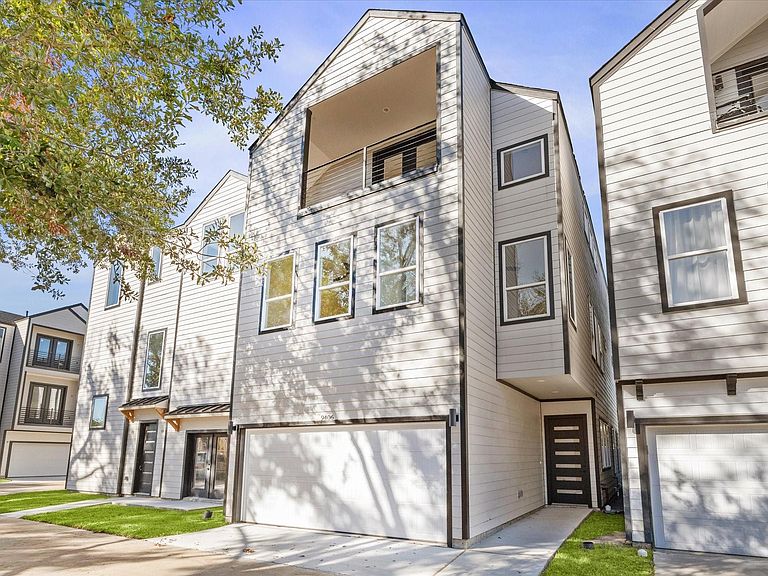
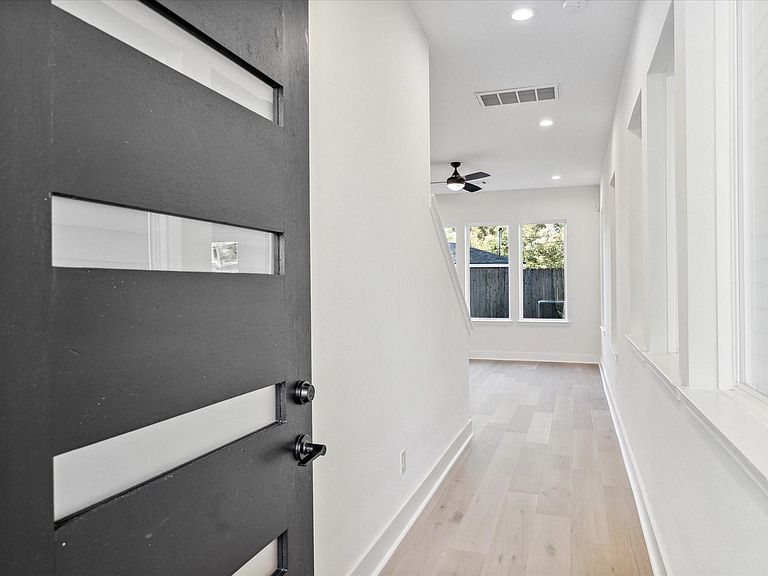
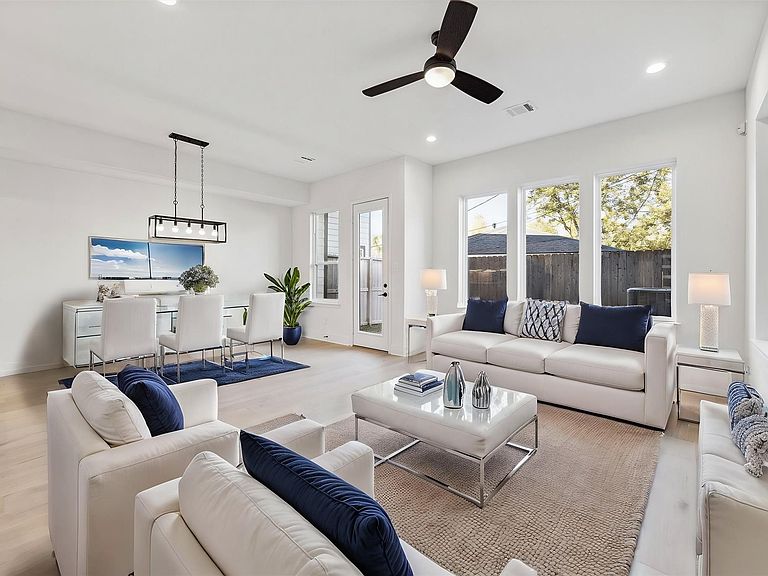
Discover contemporary elegance in desirable Spring Branch! This specific model is a 2-story home, thoughtfully designed with a bright open-concept first-floor living area, perfect for everyday living and entertaining. The chic kitchen features stainless steel appliances, gas range, quartz countertops, and an oversized island. Enjoy durable LVP flooring throughout, luxurious primary suite with double vanities, freestanding soaking tub, and spacious walk-in closet. Relax in the nicely sized fenced backyard of this small gated community. Conveniently located near CityCentre, Beltway 8, and I-10, offering modern finishes and easy access to premier dining, shopping, and entertainment. Completion date estimated for August.
Getting Around
43
 Car-Dependent
31
 Some Transit
50
 Bikeable
Schools
2/10
3/10
2/10
Construction
Condition
- New construction: Yes
- Year built: 2026
Materials
- Foundation: Slab
- Roof: Composition
- Construction materials: Cement Siding
Other
- Builder name: Leonidas Homes
Type & Style
- Home type: SingleFamily
- Architectural style: Contemporary
- Property subType: Single Family Residence
Interior
Appliances
- Appliances included: Disposal,Freestanding Oven,Microwave,Free-Standing Range,Dishwasher
Bedroom
- Level: Second
- Area: 120
- Dimensions: 12 X 10
Bedroom
- Level: Second
- Area: 156
- Dimensions: 13 X 12
Bedrooms & Bathrooms
- Bedrooms: 3
- Bathrooms: 3
- Full bathrooms: 2
- 1/2 bathrooms: 1
Dining Room
- Level: First
- Area: 130
- Dimensions: 13 X 10
Features
- Balcony,All Bedrooms Up,En-Suite Bath,Primary Bed - 2nd Floor,Walk-In Closet(s)
- Flooring: Vinyl
Heating & Cooling
- Heating features: Natural Gas
- Cooling features: Electric
Interior Area
- Total structure area: 1,776
- Total interior livable area: 1,776 sqft
Kitchen
- Level: First
- Area: 140
- Dimensions: 14 X 10
Living Room
- Level: First
- Area: 168
- Dimensions: 14 X 12
Primary Bedroom
- Level: Second
- Area: 234
- Dimensions: 18 X 13
Property
Details
- Parcel number: 0751250060008
Features
- Stories: 2
- Fencing: Back Yard
Lot
- Lot size: 1,846 sqft
- Features: Subdivided,0 Up To 1/4 Acre
Parking
- Total spaces: 2
- Parking features: Electric Gate,Attached
- Has garage: Yes
- Attached garage spaces: 2
- Covered spaces: 2