



1 Cedar Court UNIT 1, Steamboat Springs, CO, 80487
About This Home
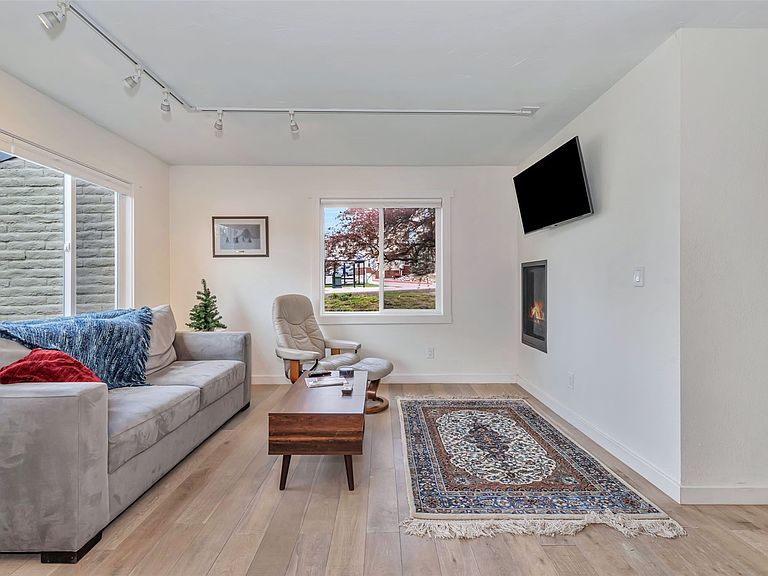
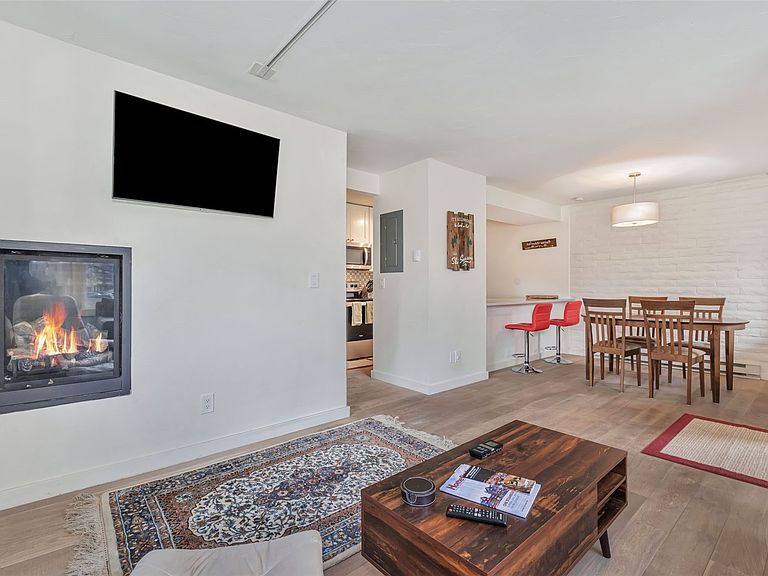
Bathed in natural light, this beautifully updated end-unit townhouse offers a sense of space and serenity rarely found in complex living. Welcoming exterior space includes a spring time flowering crabapple tree and patio/yard area. Inside, the heart of the home features an updated kitchen and a wall gas fireplace, all tied together by stylish new flooring and a fresh, designer palette. Functional elegance defines the layout, highlighted by the hard-to-find main-floor 3/4 bath—a standout convenience—alongside a full upper-level bath and tucked-away in-unit laundry. The location is truly unbeatable: enjoy the convenience with the bus stop just steps away, or spend your weekends unwinding at the community’s pool and hot tub. Whether you're commuting with ease or retreating into your sun-filled sanctuary, this townhouse is the ultimate home base.
Getting Around
 Car-Dependent
 Very Limited Transit
 Bikeable
Schools
Construction
Condition
- Property condition: Resale
- Year built: 1980
Materials
- Roof: Architectural,Shingle
- Construction materials: Frame
Type & Style
- Home type: Townhouse
- Property subType: Townhouse
Interior
Appliances
- Appliances included: Dryer,Dishwasher,Electric Range,Microwave,Oven,Refrigerator,Washer
- Laundry features: In Unit
Bedroom
- Level: Upper
Bedroom
- Level: Upper
Bedrooms & Bathrooms
- Bedrooms: 2
- Bathrooms: 2
- Full bathrooms: 1
- 3/4 bathrooms: 1
Features
- Fireplace
- Flooring: Carpet,Laminate
- Number of fireplaces: 1
- Fireplace features: Gas
- Fireplace: Yes
Heating
- Heating features: Baseboard,Natural Gas
Interior Area
- Total interior livable area: 920 sqft
Other
- Level: Upper
Other
- Level: Lower
Property
Details
- Parcel number: R4257339
- Zoning description: Planned Unit Development
- Exclusions: No
Features
- Levels: Two
- Pool features: Community
Lot
- Lot size: 601.13 sqft
- Features: Near Public Transit
Parking
- Parking features: Parking Lot