


4514 MORELAND ROAD #HA132, Plover, WI, 54467
About This Home
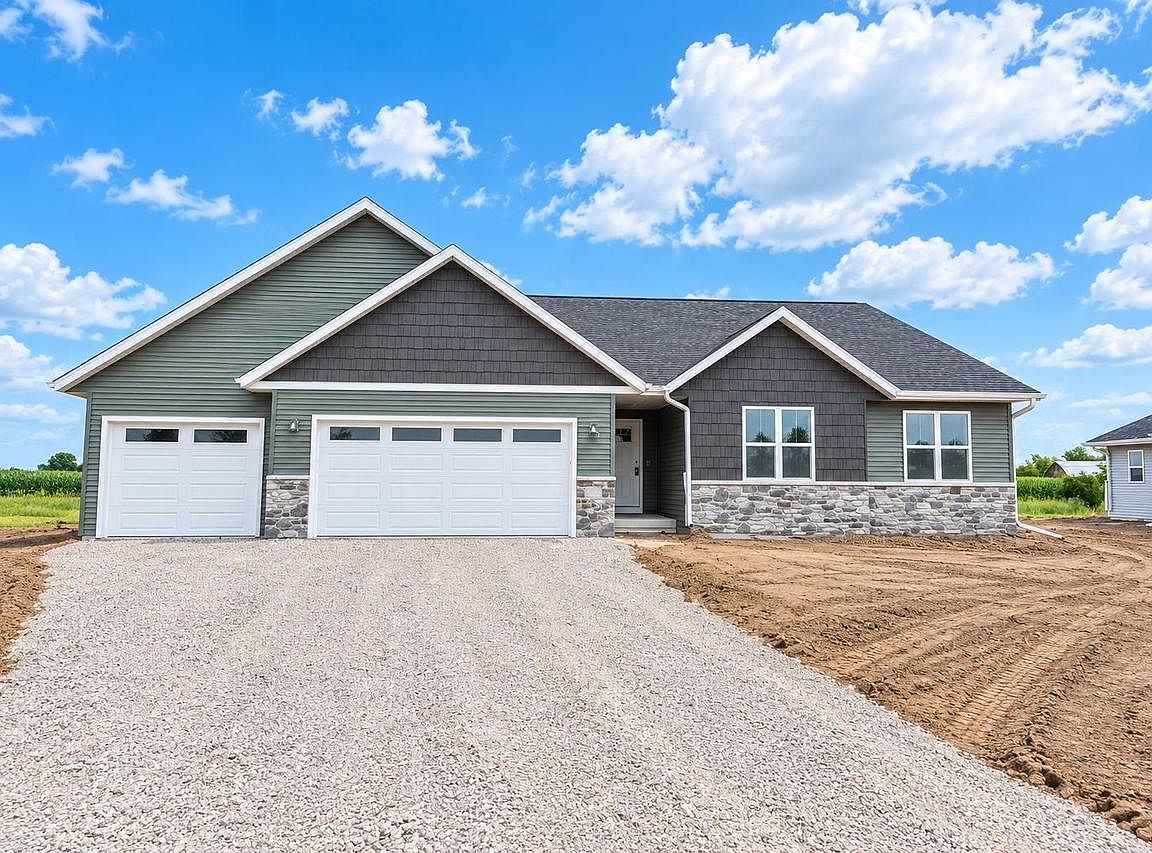
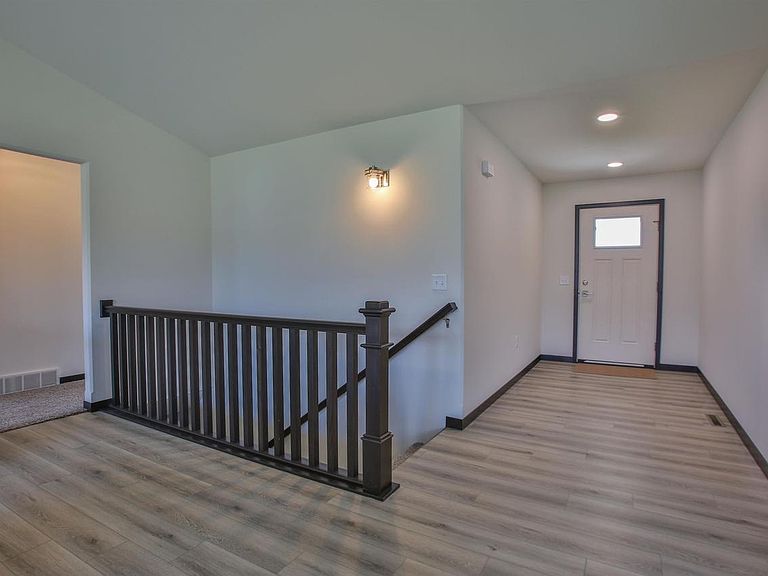
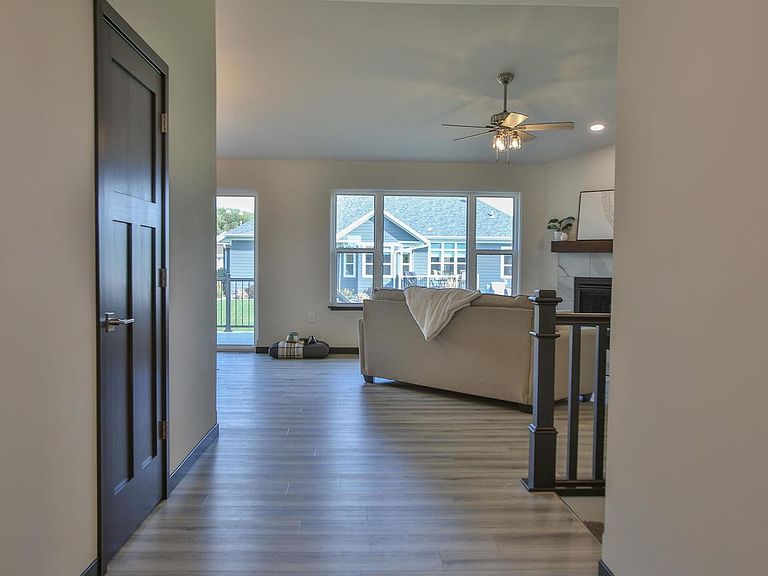
Welcome home to the Azalea D3 floor plan with a stunning double gable design, part of the Executive Series by Denyon Homes. This beautifully crafted 3-bedroom, 2-bath ranch home offers 2,252 sq. ft. of thoughtfully designed living space with an open concept layout, vaulted ceilings, and a tiled gas fireplace that creates the perfect gathering space. The kitchen is designed for both everyday living and entertaining, featuring custom soft closing cabinetry, a large granite kitchen island, built-in microwave and dishwasher, and a spacious walk-in butler's pantry complete with additional storage and a sink. The owner's suite offers a private retreat with a custom tiled shower, spacious owner's bath, and walk-in closet. Two additional bedrooms and a full bath complete the main level, along with the convenience of main level laundry and a mudroom located just off the garage entrance. The finished lower level family room provides even more living space, while the lower level is already framed and plumbed for a future fourth bedroom and third bathroom, offering endless possibilities for ex
Getting Around
 Car-Dependent
 Very Limited Transit
 Somewhat Bikeable
Schools
Construction
Condition
- Property condition: 0-5 Years,New Construction
- New construction: Yes
- Year built: 2026
Materials
- Roof: Shingle
- Construction materials: Vinyl Siding,Stone
Type & Style
- Home type: SingleFamily
- Architectural style: Ranch
- Property subType: Single Family Residence
Interior
Appliances
- Appliances included: Dishwasher,Microwave,ENERGY STAR Qualified Appliances
Basement
- Has basement: Yes
- Basement: Partially Finished,Concrete
Bathroom
- Features: Master Bedroom Bath
Bedroom2
- Level: Main
- Area: 132
Bedroom3
- Level: Main
- Area: 132
Bedrooms & Bathrooms
- Bedrooms: 3
- Bathrooms: 2
- Full bathrooms: 2
- Main level bedrooms: 3
Family Room
- Level: Lower
- Area: 504
Features
- Walk-In Closet(s)
- Flooring: Carpet
- Finished area below ground: 588
- Finished area above ground: 1,664
Heating
- Heating features: Natural Gas,Forced Air
Interior Area
- Total structure area: 2,252
- Total interior livable area: 2,252 sqft
Kitchen
- Level: Main
- Area: 154
Living Room
- Level: Main
- Area: 255
Master Bedroom
- Level: Main
- Area: 169
Property
Details
- Parcel number: 17304132
- Zoning: Residential
Features
- Levels: One
- Stories: 1
- Living area range: 2001-2500
Lot
- Lot size: 0.38 Acres
Parking
- Total spaces: 3
- Parking features: 3 Car,Attached,Garage Door Opener
- Has garage: Yes
- Attached garage spaces: 3
- Covered spaces: 3