



4 Mica Lane, Orondo, WA, 98843
About This Home
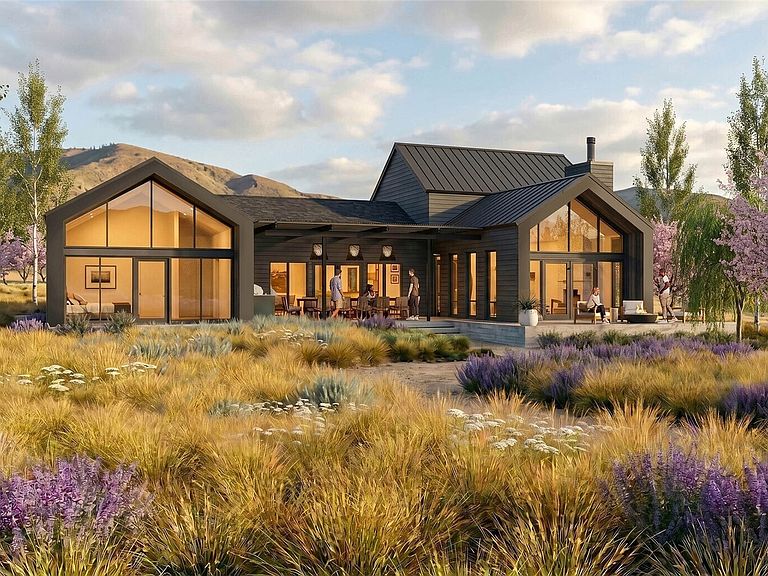
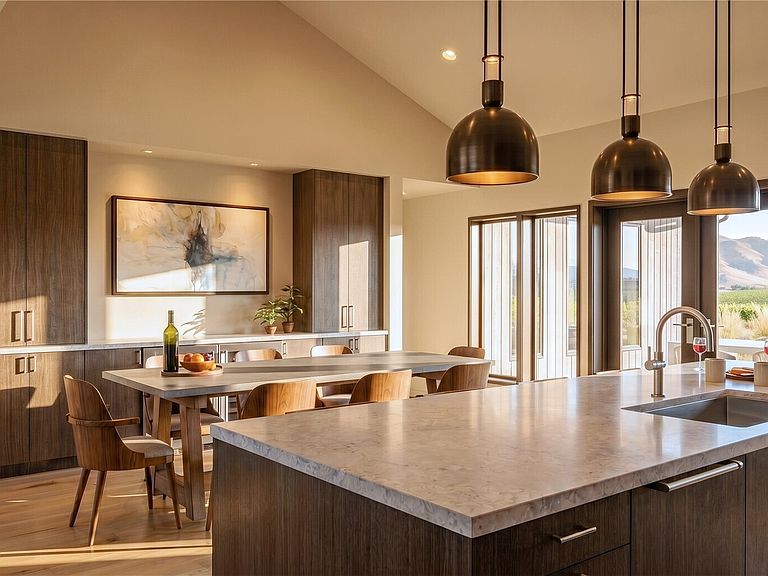
Located within the thoughtfully planned Rocky Pond Estate, this exceptional 4 bedroom, 3.75 bathroom, 3,273sf home seamlessly blends refined design with Columbia River views. Enter the home through a modern pivot door leading you into the gourmet kitchen featuring panelized Thermador appliances, quartz counters and warm wood flooring throughout. Entertain by the gas fireplace or outdoors on the patio with a built-in grill. A Wine Enthusiast wine cooler with smart controls and LG stacked washer/dryer add modern convenience. Residents enjoy resort-style amenities including a gated entry, community heated pool with cabanas, hot tub, and fire pit, perfect for gathering under the stars. The community also offers day-use access to a shared boat slip with load/unload privileges, making it easy to enjoy the river and all your favorite water activities. At the heart of the community, Rocky Pond Estate Winery brings a vibrant social atmosphere with events at The Pavilion like “Uncorked” featuring live music and chef-inspired cuisine, along with the popular Summer Concert Series at the Amphitheater. Short-term rentals are allowed, offering excellent income potential. Just 15 minutes to Lake Chelan for boutique shopping, dining and outdoor recreation, with Desert Canyon Golf Resort and other premier courses nearby. Experience the rare blend of vineyard charm and Columbia River living in one of Washington wine country’s most coveted communities.
Getting Around
 Car-Dependent
 Very Limited Transit
 Somewhat Bikeable
Schools
Construction
Condition
- Property condition: Very Good
- New construction: Yes
- Year built: 2026
Materials
- Foundation: Poured Concrete
- Roof: Composition
- Construction materials: Cement Planked,Cement Plank
Other
- Builder name: Blu Water Homes
Type & Style
- Home type: SingleFamily
- Architectural style: Modern,2 Story
- Property subType: Single Family Residence
Interior
Appliances
- Appliances included: Dishwasher,Disposal,Dryer,Refrigerator,Stove(s)/Range(s),Washer,Dishwasher(s),Dryer(s),Garbage Disposal,Refrigerator(s),Washer(s),Water Heater: Electric,Water Heater Location: Mechanical Room
Basement
- Basement: None
Bathroom Full
- Level: Main
Bathroom Three Quarter
- Level: Second
Bathroom Three Quarter
- Level: Main
Bathroom Three Quarter
- Level: Main
Bedroom
- Level: Second
Bedroom
- Level: Main
Bedroom
- Level: Main
Bedrooms & Bathrooms
- Bedrooms: 4
- Bathrooms: 5
- Full bathrooms: 1
- 3/4 bathrooms: 3
- 1/2 bathrooms: 1
- Main level bathrooms: 4
- Main level bedrooms: 3
Features
- Bath Off Primary,Pantry
- Window features: Dbl Pane/Storm Window
- Flooring: Hardwood,Stone
- Number of fireplaces: 1
- Fireplace features: Gas,Main Level: 1,Fireplace
- Fireplace: Yes
Heating & Cooling
- Heating features: Fireplace,Forced Air,Heat Pump,Electric
- Cooling features: Forced Air,Heat Pump
Interior Area
- Total structure area: 3,273
- Total interior livable area: 3,273 sqft
Living Room
- Level: Main
Master Bedroom
- Level: Main
Other
- Level: Main
Utility Room
- Level: Main
Property
Details
- Parcel number: 84200001700
- Special condition: Standard
Features
- Levels: Two
- Stories: 2
- Entry location: Main
- Pool features: Community
- Patio & porch: Bath Off Primary,Dbl Pane/Storm Window,Fireplace,Pantry,Sprinkler System,Vaulted Ceiling(s),Walk-In Closet(s),Water Heater,Wine/Beverage Refrigerator
- Has view: Yes
- View description: Lake,Mountain(s),River,Territorial
- Has water view: Yes
- Water view: Lake,River
- Topography of land: Level
Lot
- Lot size: 0.52 Acres
- Features: Cul-De-Sac,Paved,Patio,Sprinkler System
Parking
- Total spaces: 4
- Parking features: Driveway,Attached Garage
- Has garage: Yes
- Covered spaces: 2
- Uncovered spaces: 2