



17126 Walker Wylie Dr, Charlotte, NC, 28278
About This Home
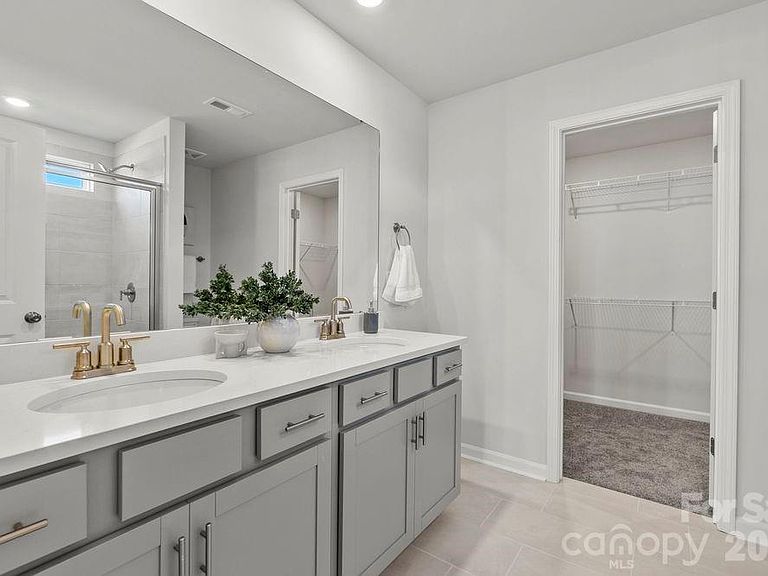
What's Special: Corner Lot | Sunroom Included | Oversized Patio | Loft. New Construction - November Completion! Built by America's Most Trusted Home Builder. Welcome to the Manteo at 17106 Walker Wylie Drive in The Coves on Lake Wylie! This thoughtfully designed two-story home features an open great room, bright kitchen, and casual dining area that flows to covered outdoor living and a relaxing sunroom. Upstairs, the private primary suite is joined by two secondary bedrooms, a full bathroom, laundry room, loft, and tech area, offering flexible living space. Residents enjoy Lake Wylie access with kayak and paddle board storage, a community dock, and planned amenities including a resort-style pool, pickleball courts, trails, a dog park, and play area, all within The Palisades master-planned community. Additional Highlights Include: Sunroom, primary bath fiberglass shower pan, covered outdoor living, windows in the primary bath, and half bath, and whole house blinds. Photos are for representative purposes only. MLS#4381123
Getting Around
 Car-Dependent
 No Nearby Transit
 Somewhat Bikeable
Schools
Construction
Condition
- New construction: Yes
- Year built: 2026
Materials
- Foundation: Slab
- Construction materials: Fiber Cement,Stone Veneer
Other
- Builder model: Manteo Premier
- Builder name: Taylor Morrison
Type & Style
- Home type: SingleFamily
- Property subType: Single Family Residence
Interior
Appliances
- Appliances included: Dishwasher,Disposal,Gas Range,Microwave,Oven,Plumbed For Ice Maker
- Laundry features: Electric Dryer Hookup,Laundry Room,Upper Level,Washer Hookup
Bathroom Full
- Level: Upper
Bathroom Full
- Level: Upper
Bathroom Half
- Level: Main
Bedroom S
- Level: Upper
- Area: 100
- Dimensions: 10' 0" X 10' 0"
Bedroom S
- Level: Upper
- Area: 100
- Dimensions: 10' 0" X 10' 0"
Bedrooms & Bathrooms
- Bedrooms: 3
- Bathrooms: 3
- Full bathrooms: 2
- 1/2 bathrooms: 1
Dining Area
- Level: Main
- Area: 117
- Dimensions: 13' 0" X 9' 0"
Features
- Drop Zone,Kitchen Island,Open Floorplan,Pantry,Storage,Walk-In Closet(s),Other - See Remarks
- Flooring: Carpet,Laminate,Tile
- Finished area below ground: 0
- Finished area above ground: 1,952
Great Room
- Level: Main
- Area: 234
- Dimensions: 13' 0" X 18' 0"
Heating & Cooling
- Heating features: Natural Gas
- Cooling features: Electric,Zoned
Interior Area
- Total structure area: 1,952
- Total interior livable area: 1,952 sqft
Kitchen
- Level: Main
Laundry
- Level: Upper
Loft
- Level: Upper
- Area: 168
- Dimensions: 14' 0" X 12' 0"
Primary Bedroom
- Level: Upper
- Area: 144
- Dimensions: 12' 0" X 12' 0"
Sunroom
- Level: Main
- Area: 99
- Dimensions: 11' 0" X 9' 0"
Property
Details
- Parcel number: 21715380
- Zoning: RES
- Special condition: Standard
Features
- Levels: Two
- Stories: 2
- Pool features: Community
- Patio & porch: Front Porch,Patio
Lot
- Lot size: 0.14 Acres
Parking
- Total spaces: 2
- Parking features: Driveway,Attached Garage,Garage Door Opener,Garage Faces Front,Garage on Main Level
- Has garage: Yes
- Attached garage spaces: 2
- Covered spaces: 2
- Has uncovered spaces: Yes