



4230 Fords Mill Rd #4230, Versailles, KY, 40383
About This Home
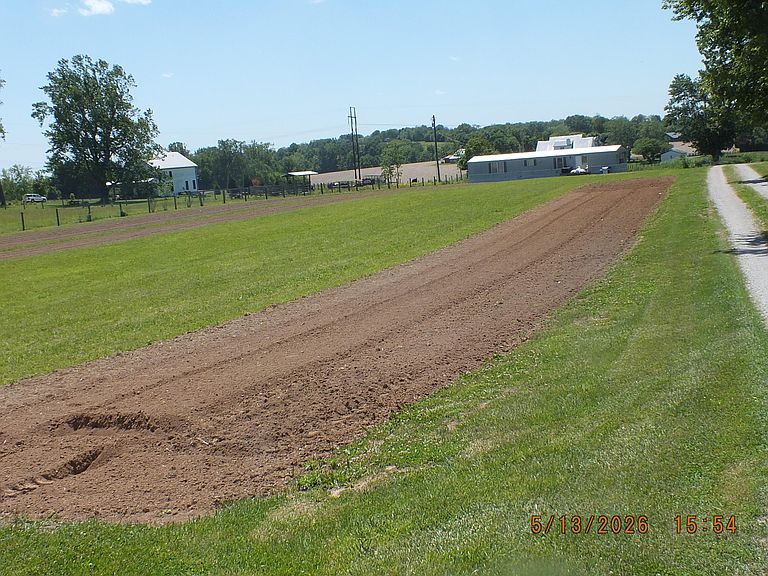
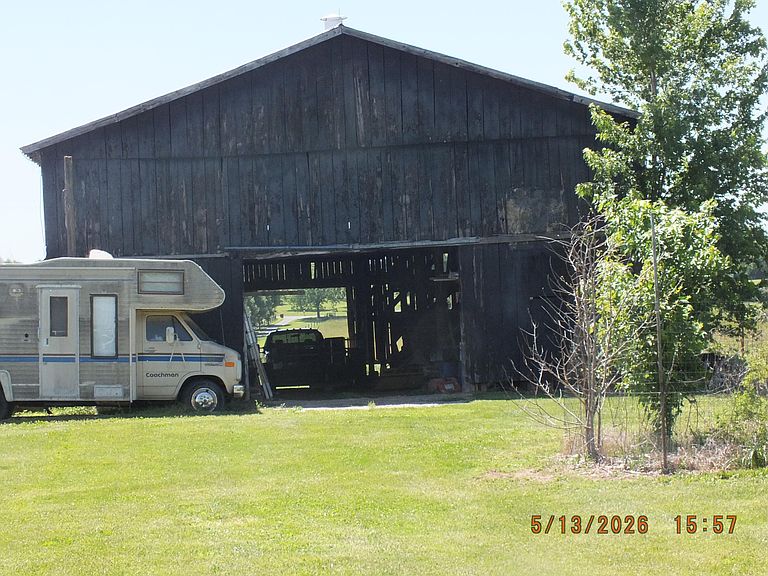
Charming 19.98-Acre Farm with Home & Versatile Event Building perfectly situated right across the street from the beloved Glitz Restaurant. Discover the perfect blend of country living and business opportunity with this beautiful property! This inviting 1½-story farmhouse offers 3 bedrooms and 1 full bath, combining rustic charm with everyday comfort. Enjoy peaceful mornings on the porch, surrounded by open skies and rolling fields. A spacious, well-maintained structure on the property is ready for your vision — ideal for a church, wedding venue, event space, or small business. With plenty of parking and easy access, it's a rare find for entrepreneurs or community leaders. 8-Bent Barn with Endless Potential This barn is perfect for equestrian use, event space conversion, or a unique homestead project. Nearly 20 acres of open and usable land provide endless possibilities — from farming and gardening to recreational activities or expansion. Whether you're dreaming of a peaceful homestead, a thriving event venue, or both, this property offers space, flexibility, and charm to make it happen. 762 feet of road frontage. Call today to schedule your private tour and explore the possibilities!
Getting Around
 Car-Dependent
 Very Limited Transit
 Somewhat Bikeable
Schools
Construction
Condition
- Year built: 1940
Type & Style
- Home type: SingleFamily
- Architectural style: Ranch
- Property subType: Farm
Interior
Bedrooms & Bathrooms
- Bedrooms: 3
- Bathrooms: 1
- Full bathrooms: 1
Features
- Eat-in Kitchen
- Flooring: Carpet,Vinyl,Wood
- Finished area below ground: 0
- Finished area above ground: 1,729
Heating & Cooling
- Heating features: Propane Tank Leased
- Cooling features: Window Unit(s)
Interior Area
- Total structure area: 1,729
- Total interior livable area: 1,729 sqft
Kitchen
- Level: First
Master Bedroom
- Level: First
Property
Details
- Parcel number: 23000003101
- Zoning: R-1A
- Horse amenities: Barn,Paddocks,Pasture
Features
- Levels: One and One Half
- Fencing: Wire
- Has view: Yes
- View description: Rural,Trees/Woods,Farm
- Topography of land: Level, Cleared
Lot
- Lot size: 19.98 Acres
- Features: Cleared,Level
- Lot size dimensions: See plat
Parking
- Parking features: Garage
- Has garage: Yes