


310 S Central Ave #S, Beach, ND, 58621
About This Home
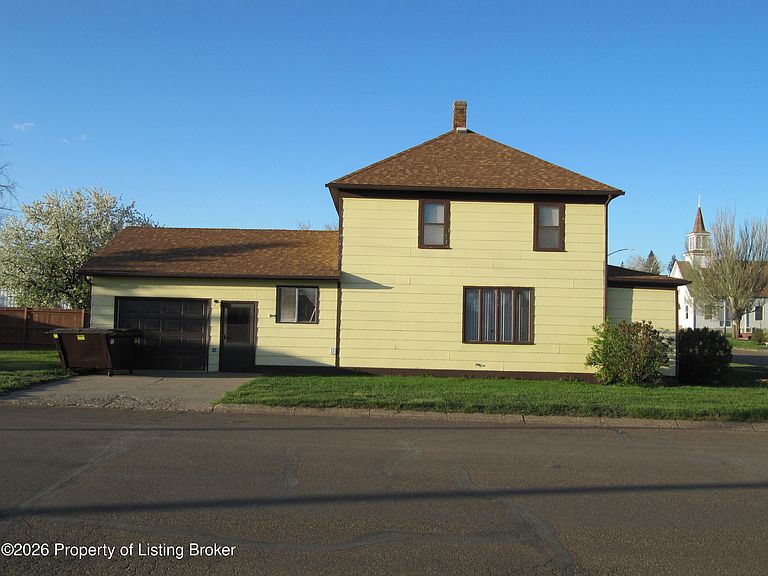
Located at 310 Central Ave South in Beach, this spacious 4-bedroom, 2-bath home offers comfort, functionality, and a convenient location close to downtown and local schools. The main floor features a private primary suite complete with an en suite bathroom, providing convenience and privacy. Upstairs, you'll find three additional bedrooms, a full bathroom, and a versatile flex room perfect for a home office, playroom, or additional living space. This home also features an attached garage, abundant closet and storage space throughout, and a welcoming eat-in kitchen ideal for everyday living and entertaining. With its practical layout and small-town charm, this property is a wonderful opportunity for families or anyone looking for extra space in a desirable location,
Getting Around
 Car-Dependent
 Very Limited Transit
 Bikeable
Schools
Construction
Condition
- Year built: 1910
Type & Style
- Home type: SingleFamily
- Property subType: Single Family Residence
Interior
Appliances
- Appliances included: Dishwasher,Range,Refrigerator
Bathroom
- Level: Second
Bedroom
- Level: Main
Bedroom
- Level: Second
Bedroom
- Level: Second
Bedroom
- Level: Second
Bedrooms & Bathrooms
- Bedrooms: 4
- Bathrooms: 2
- Full bathrooms: 2
Bonus Room
- Level: Second
Features
- Eat-in Kitchen
- Window features: Window Treatments
Heating
- Heating features: Has Heating (Unspecified Type)
Interior Area
- Total structure area: 1,560
- Total interior livable area: 1,560 sqft
Kitchen
- Level: Main
Laundry
- Level: Main
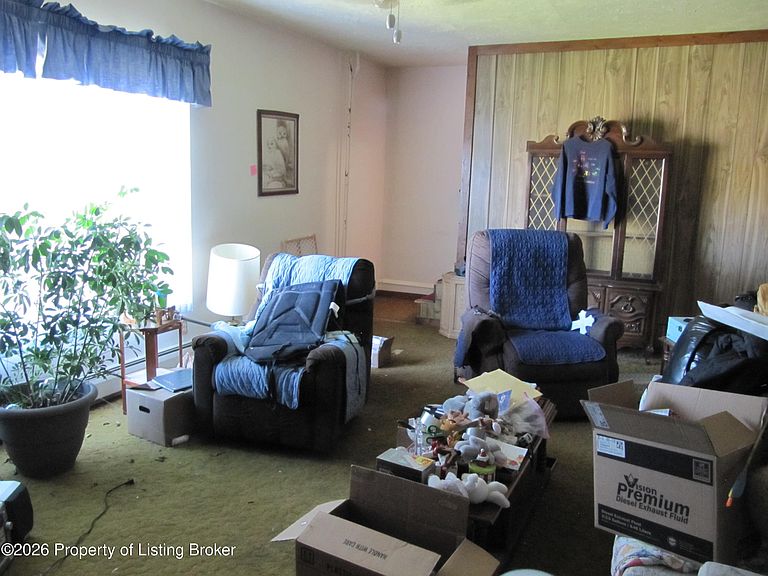
Living Room
- Level: Main
Utility Room
- Level: Basement
Property
Details
- Zoning: Res High Density
Lot
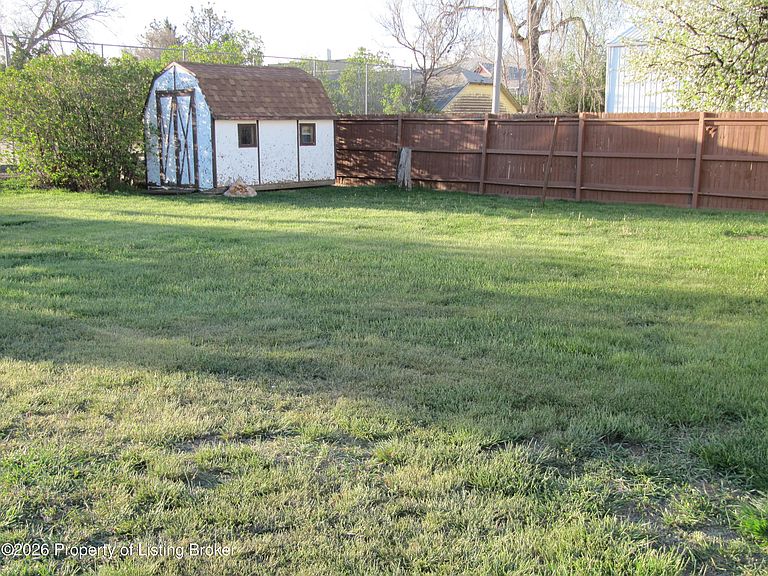
- Lot size: 7,050 sqft
- Lot size dimensions: 50x141
Parking
- Total spaces: 1
- Parking features: Garage Door Opener
- Has garage: Yes
- Attached garage spaces: 1
- Covered spaces: 1