

14338 Ashworth Avenue N #B, Seattle, WA, 98133
About This Home
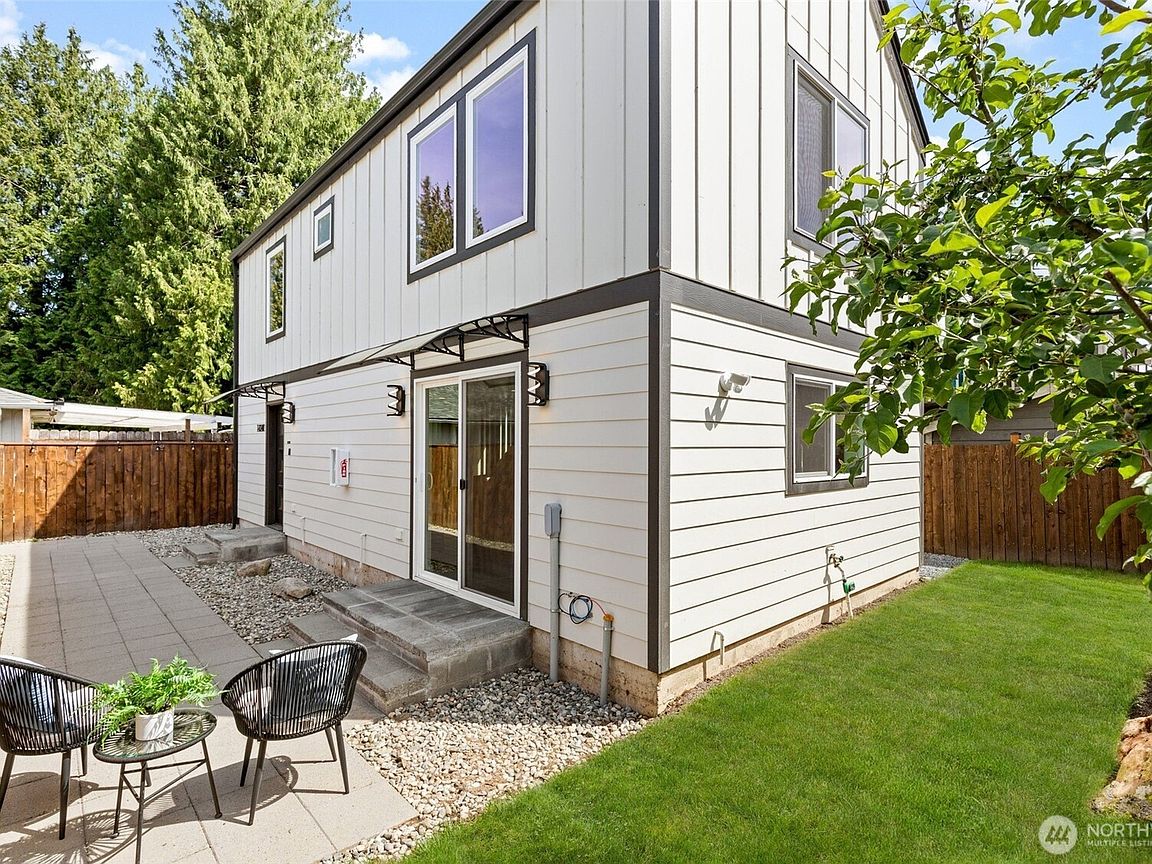
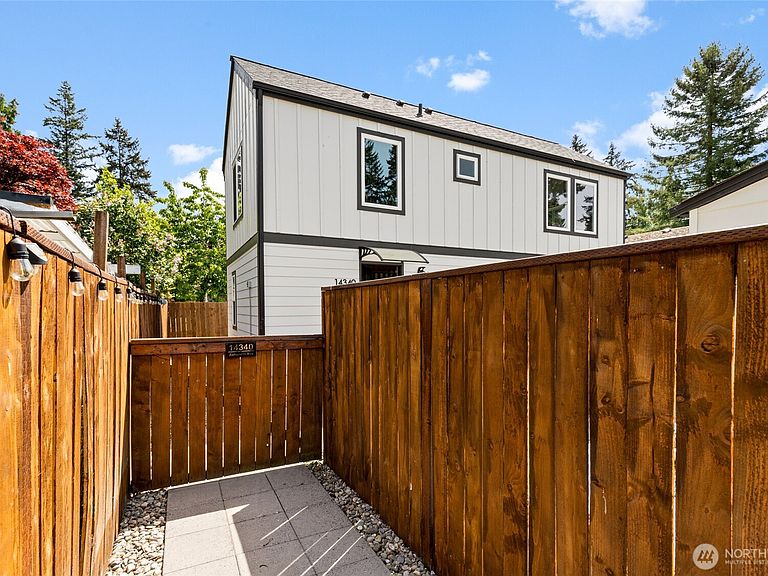
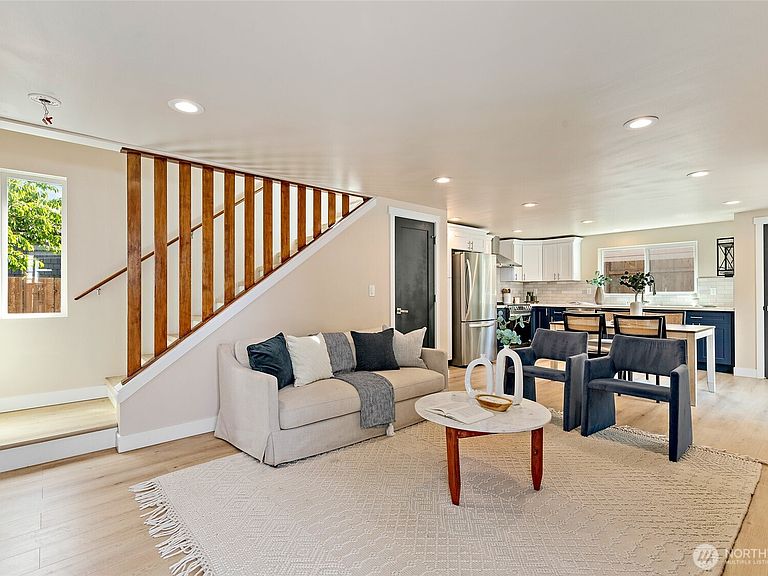
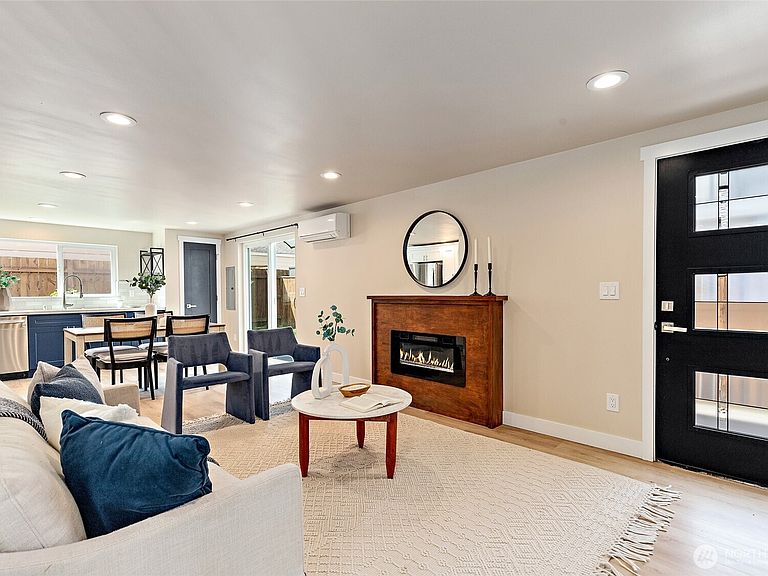
Nestled in a peaceful residential pocket of Haller Lake, this stand-alone home offers the sought-after privacy of single-family living, and the peace of mind of newer construction, all at an attainable price. Freshly repainted throughout, this like-new home is truly move-in ready. Stay comfortable year-round with A/C and an efficient heat pump. The spacious kitchen flows seamlessly into the living area and out to the patio, creating the perfect setting for effortless indoor-outdoor living and entertaining. A private walkway leads to the home’s fully fenced yard—an ideal retreat for relaxing, gardening, or pets. Complete with a designated parking space, this home also offers easy access to nearby parks and local amenities, within walking distance. Ideally located just about a mile from the Shoreline South Light Rail Station, with quick access to I-5 and Highway 99, commuting is a breeze. Come experience the thoughtful design, peaceful setting, and exceptional livability of this special home in person—schedule your tour today!
Getting Around
 Somewhat Walkable
 Good Transit
 Bikeable
Schools
Construction
Condition
- Property condition: Good
- Year built: 2024
Materials
- Foundation: Poured Concrete
- Roof: Composition
- Construction materials: Cement Planked,Wood Siding,Cement Plank
Type & Style
- Home type: SingleFamily
- Architectural style: Contemporary,2 Story
- Property subType: Single Family Residence
Interior
Appliances
- Appliances included: Dishwasher,Dryer,Refrigerator,Stove(s)/Range(s),Washer,Dishwasher(s),Dryer(s),Refrigerator(s),Washer(s),Water Heater: Electric
Basement
- Basement: None
Bathroom Full
- Level: Second
Bathroom Three Quarter
- Level: Main
Bedroom
- Level: Second
Bedrooms & Bathrooms
- Bedrooms: 2
- Bathrooms: 2
- Full bathrooms: 1
- 3/4 bathrooms: 1
- Main level bathrooms: 1
Dining Room
- Level: Main
Entry Hall
- Level: Main
Features
- Dining Room
- Window features: Dbl Pane/Storm Window
- Flooring: Ceramic Tile,Vinyl Plank
- Number of fireplaces: 1
- Fireplace features: Electric,Main Level: 1,Fireplace
- Fireplace: Yes
Heating & Cooling
- Heating features: Fireplace,Ductless,Electric
- Cooling features: Ductless
Interior Area
- Total structure area: 1,088
- Total interior livable area: 1,088 sqft
Kitchen Without Eating Space
- Level: Main
Living Room
- Level: Main
Master Bedroom
- Level: Second
Utility Room
- Level: Second
Property
Details
- Parcel number: 6398120020
- Zoning: NR3
- Zoning description: Jurisdiction: City
- Special condition: Standard
Features
- Levels: Two
- Stories: 2
- Entry location: Main
- Patio & porch: Dbl Pane/Storm Window,Dining Room,Fireplace,Walk-In Closet(s),Water Heater
- Topography of land: Level
Lot
- Lot size: 2,626 sqft
- Features: Paved,Fenced-Fully,Patio
Parking
- Total spaces: 1
- Parking features: Off Street
- Uncovered spaces: 1