



130 Sea Otter Lane, Saint Helena Island, SC, 29920
About This Home
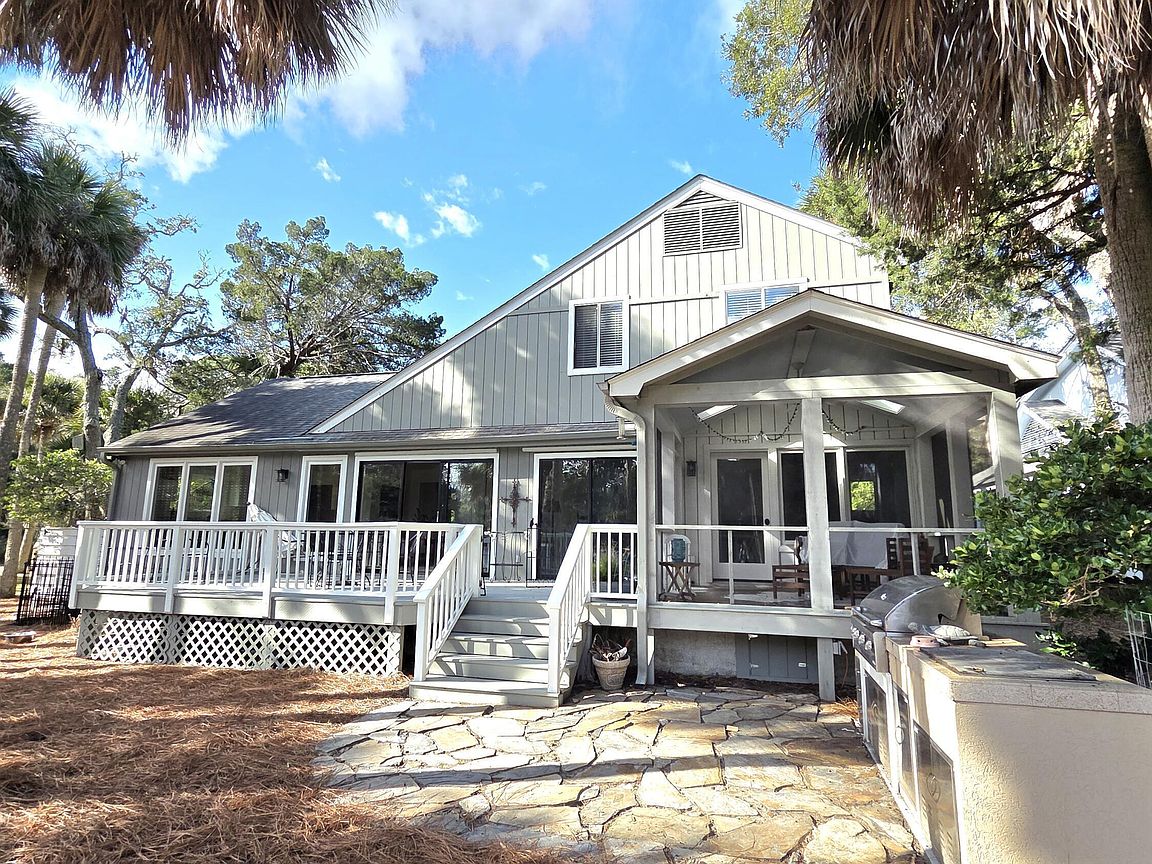
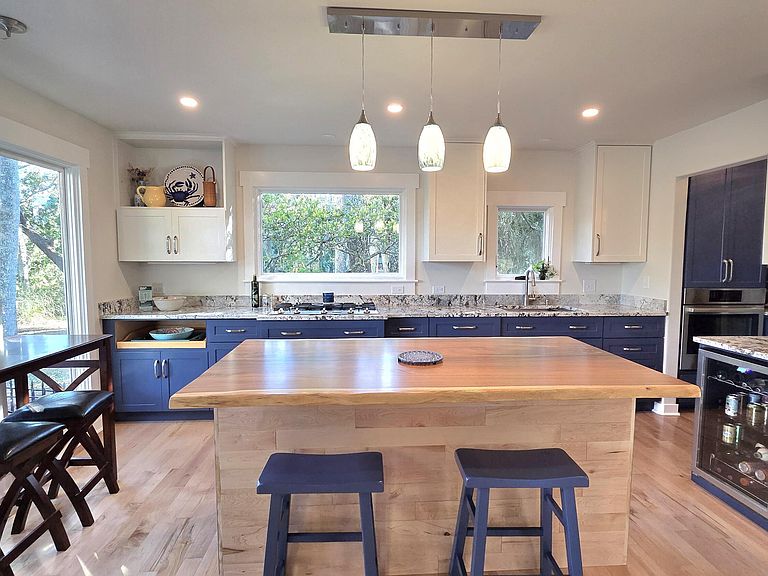
Beautifully renovated home: the prefect blend of coastal living and natural serenity. Nestled at the end of a quiet cul-de-sac, overlooking Blue Heron Lake, an ideal setting for birdwatchers and nature lovers. From herons, kingfishers, to painted buntings and mergansers, enjoy the rookery from the screened porch, deck, or open living areas. 1st floor primary suite, office, extra large closet, and walk-in shower with double sinks. New maple hardwood floors, gourmet kitchen, granite tops, live-edge island, premium appliances, extra pantry, & coffee bar in butlers pantry. Living and dining flow naturally into a spacious family/game room and out to the screened porch with fabulous lagoon views! Great upstairs loft, two guest bedrooms/full bath. Ample storage inside/out, including a deep garage, walk-in attic, plus a pull down attic, with space for 5 cars in the driveway. Enjoy outdoor living with a spacious deck, stone patio with built-in grill station and private outdoor shower. Wake up to breathtaking eastern sunrises, take a golf cart ride to the beach, or unwind with community's resort-style amenities. Club Membership May be Required.
Getting Around
 Car-Dependent
 Very Limited Transit
 Bikeable
Schools
Construction
Condition
- Year built: 1980
Materials
- Foundation: Crawl
- Roof: Composition
Type & Style
- Home type: SingleFamily
- Property subType: Single Family Residence
Interior
Appliances
- Appliances included: Dishwasher,Dryer,Microwave,Refrigerator,Washer,Wine Cooler
Bedrooms & Bathrooms
- Bedrooms: 3
- Bathrooms: 3
- Full bathrooms: 2
- 1/2 bathrooms: 1
Features
- Attic Fan
- Window features: Hurricane Shutters
- Flooring: Wood
Heating & Cooling
- Heating features: Heat Pump
- Cooling features: Whole House Fan,Heat Pump
Interior Area
- Total structure area: 2,272
- Total interior livable area: 2,272 sqft
Property
Details
- Parcel number: R40004000007310000
- Zoning description: PUD
Features
- Levels: Two
- Pool features: Community
- Patio & porch: Deck,Screened Porch
- Exterior features: Storage,Outdoor Grill
Lot
- Lot size: 8,712 sqft
Parking
- Parking features: Driveway,Garage Faces Front,Garage