



7051 N 600 W, Fairland, IN, 46126
About This Home
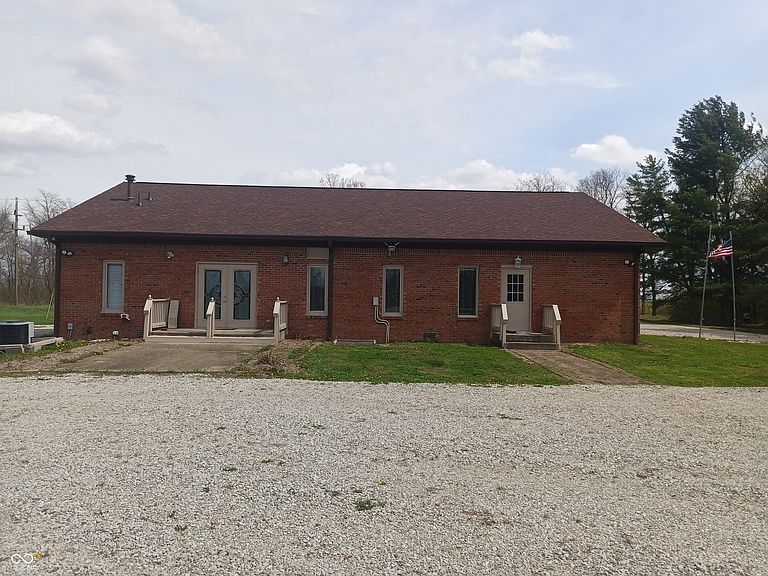
Rare opportunity to own a 5-acre church property in Shelby County! Formerly known as Fairland Baptist Temple, this 2,400 sq ft building offers a versatile layout ideal for continued religious use, community gatherings, or potential redevelopment. Situated on a level lot with ample space for parking and expansion, the property provides a peaceful rural setting with convenient access to surrounding areas. The property is only 5 minutes from I74 about 15 minutes from Shelbyville, and 30 minutes from Indianapolis. The building, constructed in 1988, features an open interior that can easily be adapted to suit a variety of needs. Along with a 320 sq ft accessory shed offering additional storage. The building has a new roof, water heater, well pump and the bathrooms have new toilets. The floors have been replaced throughout the building with laminate flooring and the auditorium with carpet. There is a 1981 Kawai Baby Grand piano and Hustle Raptor 60" Mower that is available for negotiating.
Getting Around
 Car-Dependent
 Very Limited Transit
 Somewhat Bikeable
Schools
Construction
Condition
- Year built: 1988
Materials
- Foundation: Other
- Construction materials: Brick
Type & Style
- Home type: SingleFamily
- Architectural style: Ranch
- Property subType: Residential,Single Family Residence
Interior
Appliances
- Appliances included: None,Microwave,Refrigerator
Bedrooms & Bathrooms
- Bathrooms: 2
- 1/2 bathrooms: 2
- Main level bathrooms: 2
Features
- Attic Pull Down Stairs,Cathedral Ceiling(s),Entrance Foyer
- Attic: Pull Down Stairs
Heating & Cooling
- Heating features: Natural Gas
- Cooling features: Central Air
Interior Area
- Total structure area: 2,400
- Total interior livable area: 2,400 sqft
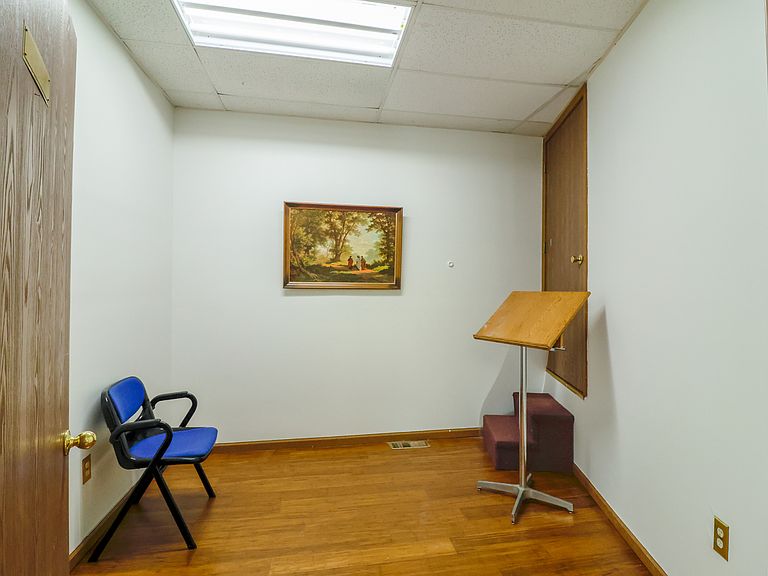
Office
- Level: Main
- Area: 84
- Dimensions: 7 x 12
Office
- Level: Main
- Area: 84
- Dimensions: 7 x 12
Sitting Room
- Level: Main
- Area: 72
- Dimensions: 8 x 9
Sitting Room
- Level: Main
- Area: 72
- Dimensions: 8 x9
Property
Accessibility
- Accessibility features: Hallway - 36 Inch Wide
Details
- Parcel number: 730230400068000013
- Special condition: As Is
- Horse amenities: None
Features
- Levels: One
- Stories: 1
- Patio & porch: Covered,Porch
Lot
- Lot size: 5 Acres