

7074 Valley Bridge Rd, Bessemer, AL, 35023
About This Home
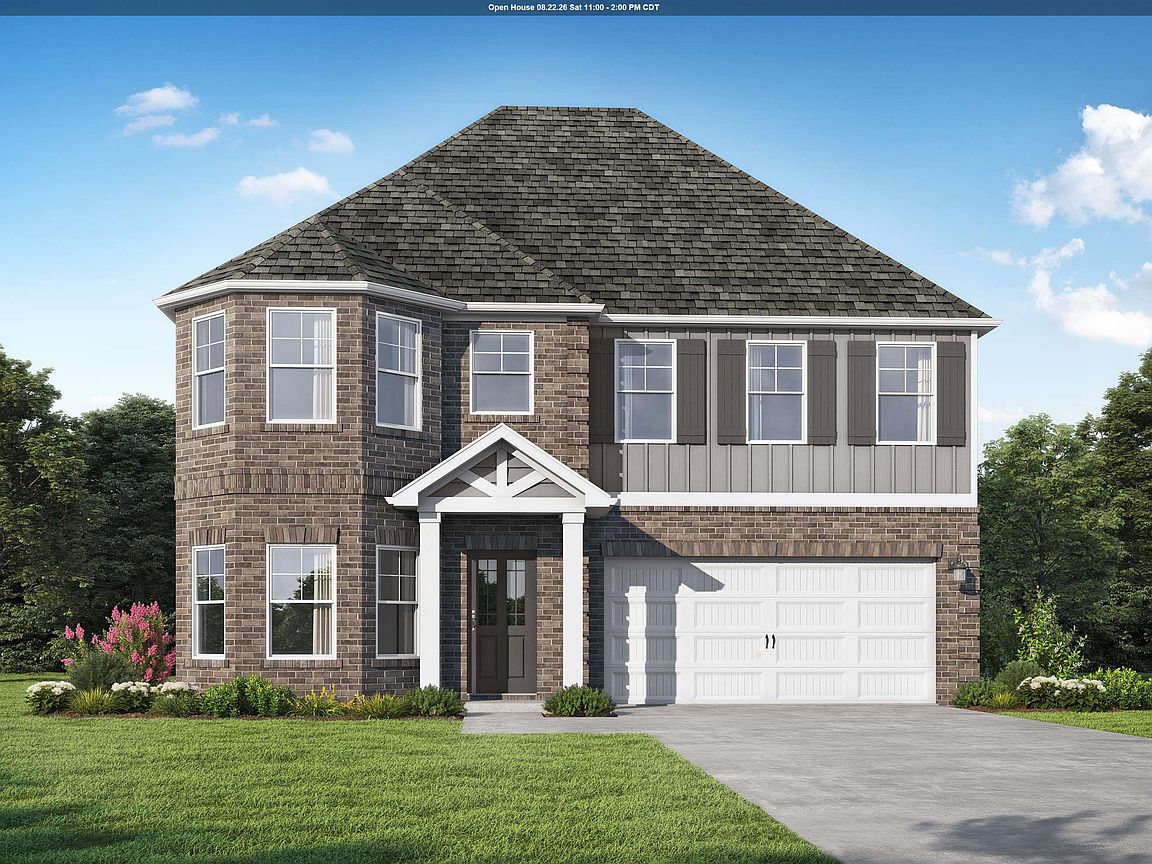
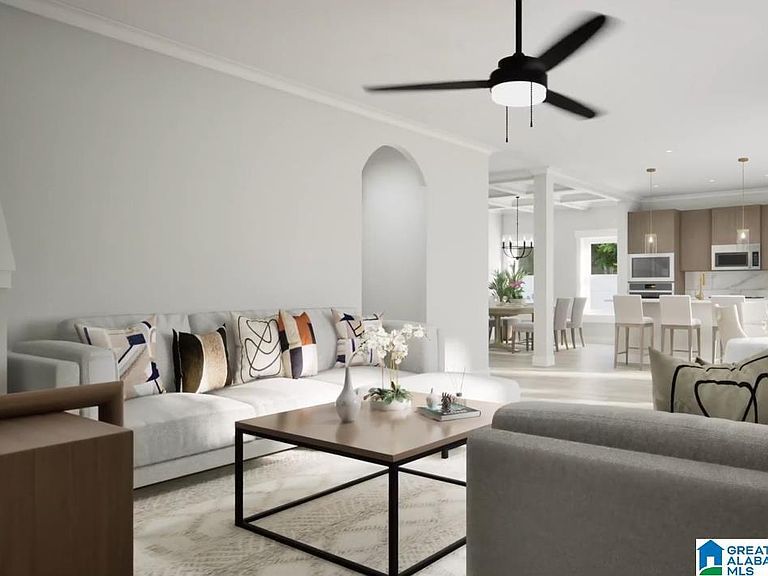
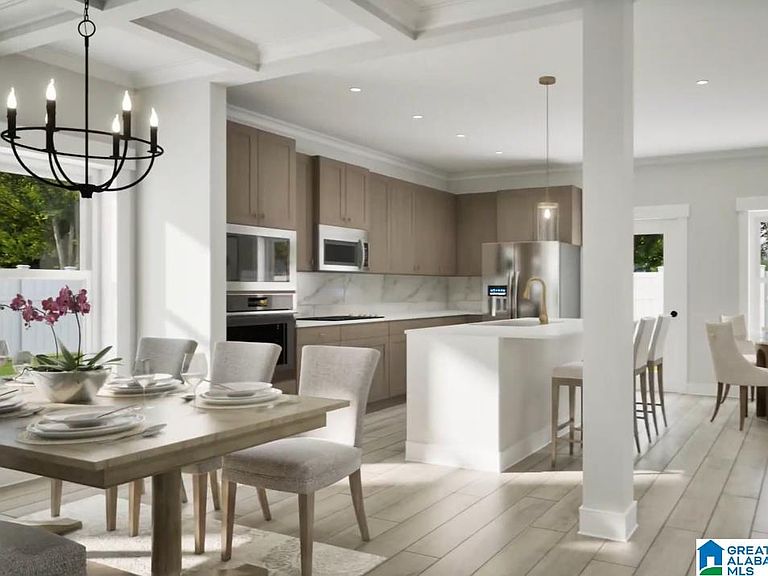
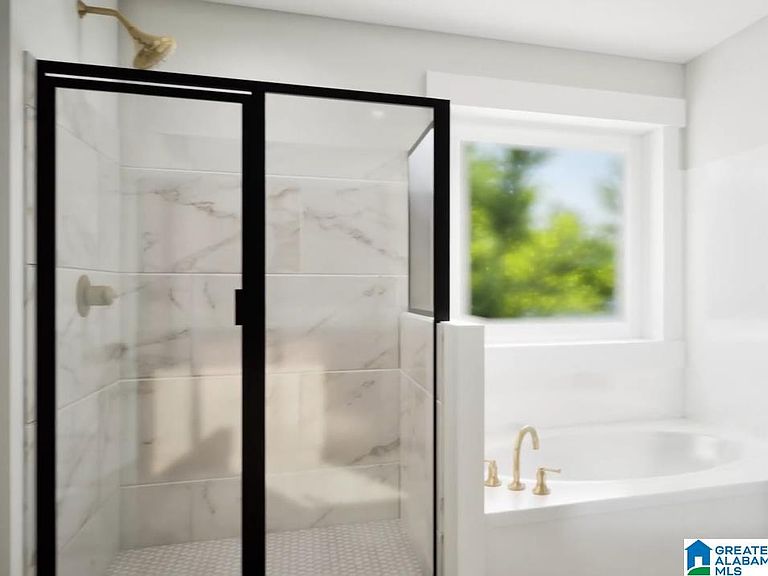
The Bridgestone with bay window. The perfect home for entertaining friends & family. Appetizers on the granite island, big game on the TV, while you don’t miss a beat as the social hub of the home flows seamlessly from one space to another. The dining room with its coffered ceiling opens conveniently to the kitchen. Retreat upstairs to your spacious master suite. Enjoy the separate tub & shower along with dual sinks in the bathroom. The large multifunctional loft is perfect for a home office or play area for the kids. All 4 bedrooms on this level feature trey ceilings, one bedroom & full bath downstairs. Covered porch. Visuals feature a similar home for inspiration. Pricing is the base starting point; final price varies based on selected features.
Getting Around
 Car-Dependent
 Very Limited Transit
 Somewhat Bikeable
Schools
Construction
Condition
- Year built: 2026
Materials
- Foundation: Slab
- Construction materials: 1 Side Brick,HardiPlank Type
Type & Style
- Home type: SingleFamily
- Property subType: Single Family Residence
Interior
Appliances
- Appliances included: Disposal,Microwave,Electric Oven,Stove-Electric,Electric Water Heater
- Laundry features: Electric Dryer Hookup,Washer Hookup,Upper Level,Laundry Room,Yes
Basement
- Area: 0
Bedroom1
- Level: First
Bedroom2
- Level: Second
Bedroom3
- Level: Second
Bedroom4
- Level: Second
Bedrooms & Bathrooms
- Bedrooms: 4
- Bathrooms: 4
- Full bathrooms: 4
Features
- High Ceilings,Smooth Ceilings,Tray Ceiling(s),Soaking Tub,Separate Shower,Shared Bath,Tub/Shower Combo,Walk-In Closet(s)
- Window features: Bay Window(s)
- Flooring: Carpet,Vinyl
- Fireplace features: Insert
- Fireplace: Yes
- Attic: Pull Down Stairs,Yes
- Finished area below ground: 0
- Finished area above ground: 2,739
Heating & Cooling
- Heating features: Central,Electric
- Cooling features: Central Air,Electric
Interior Area
- Total interior livable area: 2,739 sqft
Kitchen
- Level: First
Master Bathroom
- Level: Second
Master Bedroom
- Level: Second
Property
Details
- Parcel number: 12000000000000
- Special condition: N/A
Features
- Levels: 2+ story
- Pool features: None
- Patio & porch: Covered,Patio,Porch
- Has view: Yes
- View description: None
- Waterfront features: No
Lot
- Lot size: 7,840 sqft
- Features: Subdivision
Parking
- Total spaces: 2
- Parking features: Driveway,Garage Faces Front
- Has garage: Yes
- Attached garage spaces: 2
- Covered spaces: 2
- Has uncovered spaces: Yes