


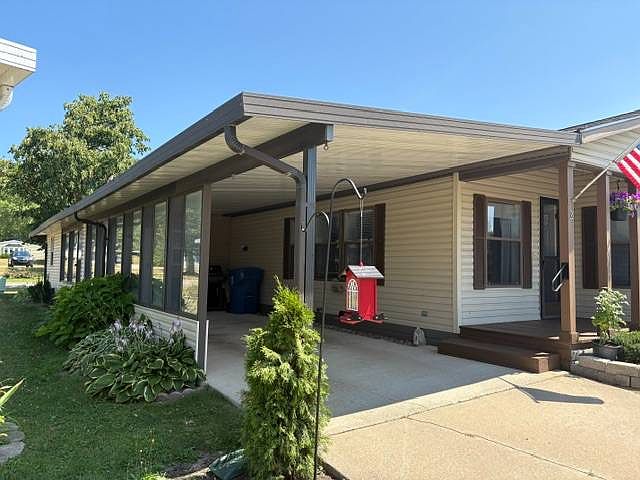

2 Quail St, Rochester, MI, 48309
About This Home
This 1,200 Square Foot Manufactured Home is Located in a Prime 55 & Older Community Avon on the Lake off Auburn Rd near Crooks & has a Monthly Lot Rent of $838 which includes Community upkeep & Community Amenities like a Dog Park, Walk Path around the Lake, & a Nice Clubhouse with a Banquet Center, Fitness Center, Game Room, Library, Craft Room, Laundry Facilities & MORE! This 1995, Schult Home has a Spacious Front Living Room with a Steel Door out to the Front Covered Porch. The Galley Kitchen was re-modeled in 2023 with Real House Cabinets, New Laminate Counters, a Deep Stainless Steel Sink with an Upgraded Faucet, Garbage Disposal, Microwave, New Light Fixtures & All Stainless Steel GE Appliances including a Refrigerator with a Bottom Freezer, Gas Stove, & Dishwasher. The Breakfast Nook has Pantry Cabinets with Pull-outs & a Ceiling Fan. The Dining Room is open to the Living Room. The Laundry Room has a Hotpoint Washer & Maytag Dryer with Cabinets above for Storage & a Steel Door out to the Sunroom. The Back Master Bedroom is Large & has a Walk-in Closet & a Linen Closet. The Master Bathroom was remodeled in 2020 with a New Vanity, Double Sinks with Upgraded Faucets, New Light Fixtures, Handicap Bars next to the Toilet, a Walk-in Shower with Grab Bars, New Shower head & room for a Seat, a Large Linen Closet, a Skylight & a Medicine Cabinet. Bedroom 2 has a New Ceiling Fan, a Double Door Closet & Extra Cabinets for Storage. The Main Bathroom has a Newer Vanity, an Upgraded Faucet, 2 Medicine Cabinets, New Light Fixtures, a Grab Bar in front of the Toilet, a One Piece Bathtub\Shower with a New Shower head, & a Skylight. This Home also includes a Coat Closet in the Hall, Laminate Floors through-out, New Blinds & Window Treatments, Shades, FULL DRYWALL, Vinyl Windows with Marble Sills, New Light Fixtures & Ceiling Fans, New Door Knobs through-out, New Central Air in 2020, New Furnace in 2022, New Hot Water Heater 2025, New Underbelly, Insulation, & Duct work 2025, New Locks on all Doors with matching keys, All Freshly Painted Inside & Shutters, Gutters, Nice Landscaping, Front Covered Porch, Enclosed Carport, Sunroom with New Carpet, a Door into the Carport & a Door into the Shed & a Large Shed with Electric, a Work Bench & a Window. This Home is Handicap Ready & is on Ground Level with a Crawl Space & is Easy Access in & out of the Community & Close to Community Amenities. PLEASE DO NOT CLICK CONTACT AGENT! CONTACT ME DIRECTLY BY PHONE!
Getting Around
 Car-Dependent
 Very Limited Transit
 Somewhat Bikeable
Schools
Construction
Condition
- Year built: 1995
Materials
- Roof: Asphalt
- Construction materials: Vinyl Siding
Type & Style
- Home type: MobileManufactured
- Property subType: Manufactured Home
Interior
Appliances
- Appliances included: Dishwasher,Disposal,Dryer,Refrigerator,Microwave,Oven,Washer,Water Heater,Stainless Steel Appliances
Basement
- Area: 0
Bedrooms & Bathrooms
- Bedrooms: 2
- Bathrooms: 2
- Full bathrooms: 2
Features
- Flooring: Laminate
- Finished area above ground: 1,200
Heating & Cooling
- Heating features: Natural Gas,Forced Air
- Cooling features: Central
Interior Area
- Total structure area: 1,200
- Total interior livable area: 1,200 sqft
Kitchen
- Features: Open,Laminate Counters
Property
Details
- On leased land: Yes
- Lease amount: 838
Features
- Stories: 1
- Patio & porch: Deck
Parking
- Parking features: Driveway
- Has uncovered spaces: Yes
- Carport: Yes