



2587 N Rydal Ln, Liberty Lake, WA, 99019
About This Home
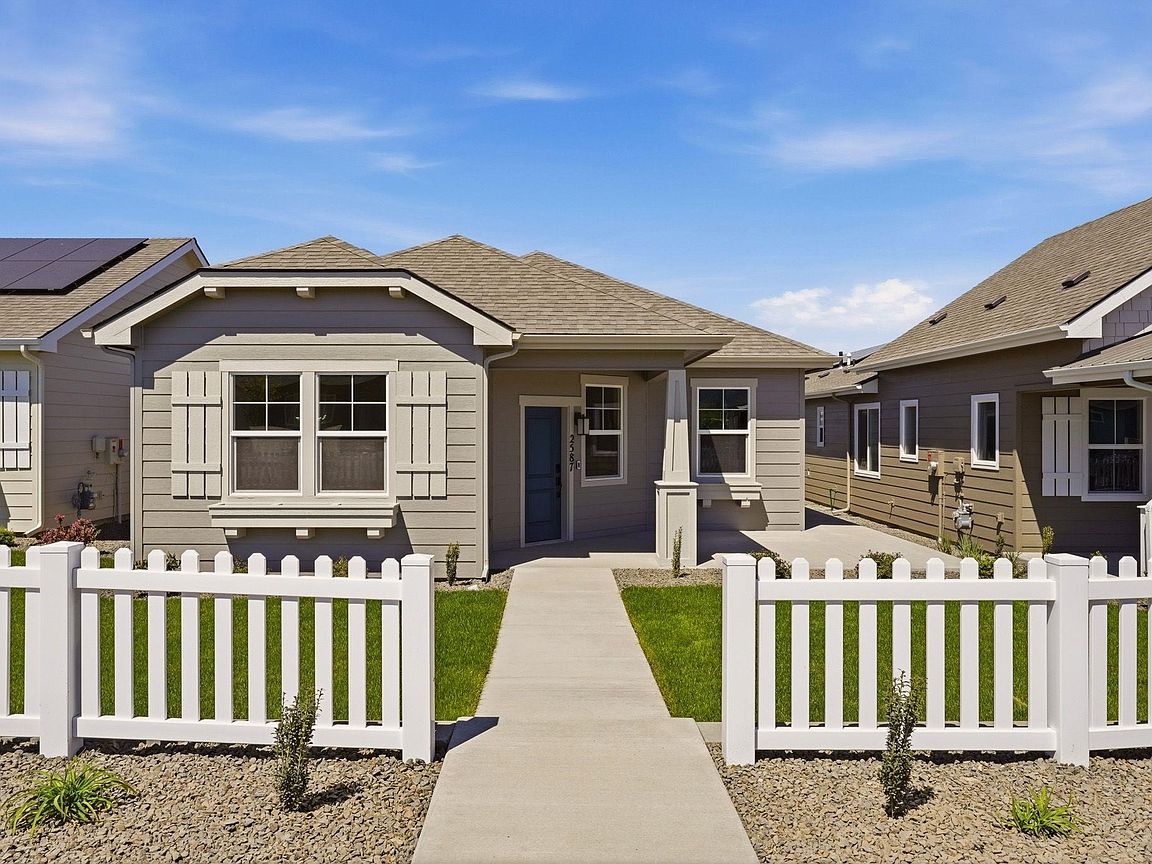
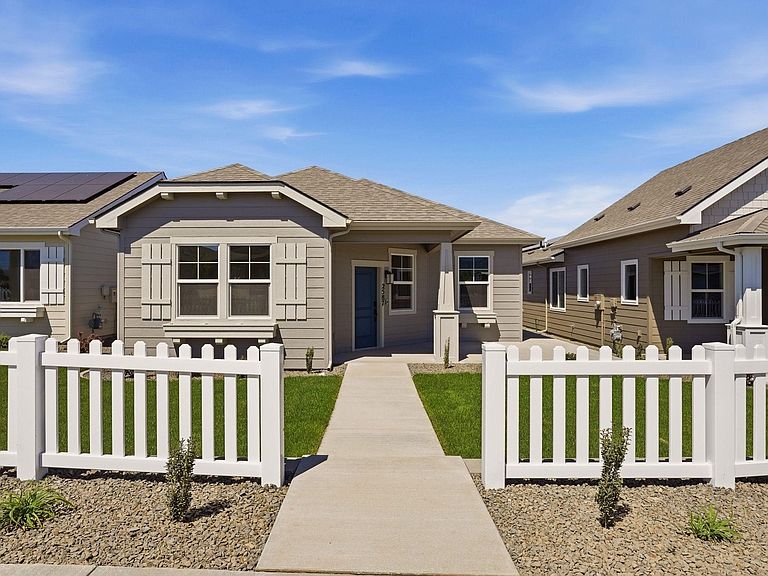
MOVE-IN READY & $10,000 PROMO! Use $10k for closing costs, rate buy down or take it right off the price! Trutina55+ River District. The Sonoma Cottage by Greenstone. One level w/Mtn View & no-step entry from attached alley access garage into the home! Only a couple steps from sidewalk to porch. Spacious great room w/fireplace & built-ins, quartz counters, full tile backsplash in kitchen, warm stained cabinets, tiled shower in the suite bath & expanded wrap around porch to side patio. Greenstone's Trutina 55+ is an age-restricted community for adults age 55+ offering a vibrant lifestyle w/keycard access to the Clubhouse w/indoor saltwater pool, hot tub, gym & theater room! The HOA maintains the full yard landscaping & snow removal! Enjoy the community pickleball court & firepit, BBQs & easy access to the Centennial Trail. Nearby NoLL Town Center shops, restaurants, services! Gated community access & smart home features w/video doorbell, keyless deadbolt & solar panels. Finished & actual photos shown.
Getting Around
 Car-Dependent
 Very Limited Transit
 Bikeable
Schools
Construction
Condition
- New construction: Yes
- Year built: 2026
Materials
- Roof: Composition
- Construction materials: Masonite,Fiber Cement
Type & Style
- Home type: SingleFamily
- Architectural style: Ranch,Craftsman
- Property subType: Senior Independent Living
Interior
Appliances
- Appliances included: Free-Standing Range,Gas Range,Dishwasher,Disposal,Microwave
Basement
- Basement: Crawl Space,None
Bedrooms & Bathrooms
- Bedrooms: 3
- Bathrooms: 2
Features
- Hard Surface Counters
- Window features: Vinyl Frames,Multi-Pane Windows
- Number of fireplaces: 1
- Fireplace features: Zero Clearance,Insert
- Fireplace: Yes
First Floor
- Level: First
- Area: 1194
Heating & Cooling
- Heating features: Electric,Forced Air,Heat Pump,See Remarks,Solar
- Cooling features: Central Air,Other
Interior Area
- Total structure area: 1,194
- Total interior livable area: 1,194 sqft
Property
Accessibility
- Accessibility features: Ramp/Lvl from Gar
Details
- Parcel number: 55102.7108
Features
- Levels: One
- Stories: 1
- Pool features: Community,Indoor
- Has view: Yes
- View description: Mountain(s),Territorial
Lot
- Lot size: 4,792 sqft
- Features: Views,Sprinkler - Automatic,Open Lot,Plan Unit Dev
Parking
- Total spaces: 2
- Parking features: Attached,Garage Door Opener,Alley Access,See Remarks
- Attached garage spaces: 2
- Covered spaces: 2