


535 W Chapel St, Columbus, OH, 43215
About This Home
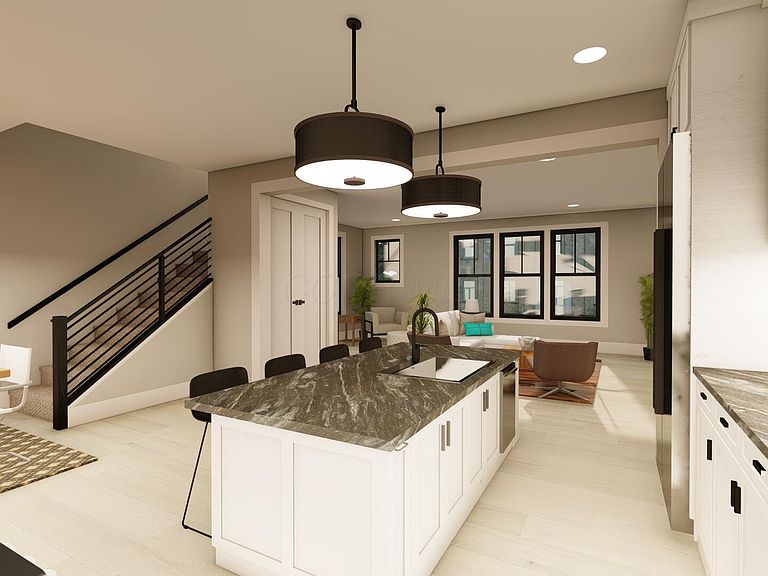
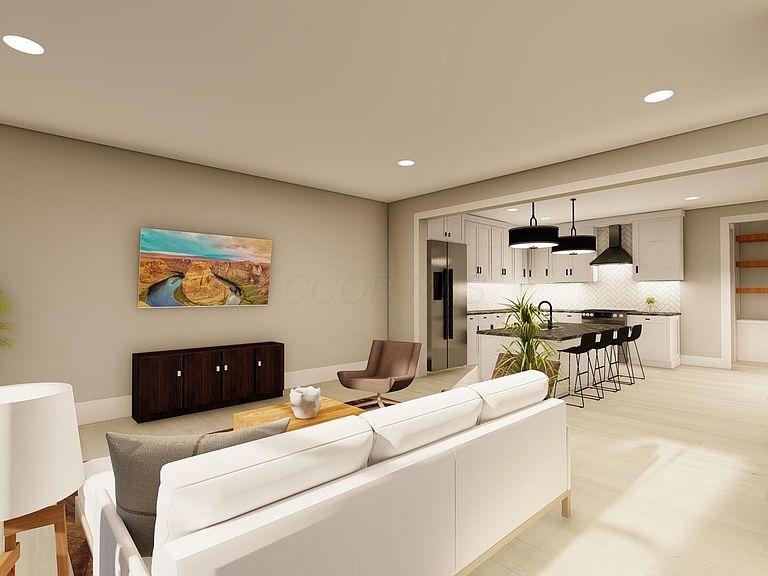
4 FLOORPLANS AVAILABLE STARTING AT $675K! 100% TAX ABATEMENT* + EXCLUSIVE ACCESS TO THE BENJAMIN II + ZERO EXTERIOR MAINTENANCE + NO RENTAL RESTRICTIONS + FINANCING INCENTIVES - an incredibly rare opportunity in the heart of the rapidly growing Scioto Peninsula. Just steps from the Scioto Mile, The Junto, Land-Grant Brewing Company, Downtown Columbus, and some of the city's best dining, entertainment & riverfront trails. This brand new end-unit townhome is built by Mulberry and comes with a generous, transferrable home warranty. It also offers nearly 2,200 square feet of thoughtfully designed living space with 3 bedrooms, 3 full bathrooms, and 1 half bath. As the end unit of a 4-unit building, it provides additional natural light and enhanced privacy that truly sets it apart. The open-concept main living area is designed for both everyday living and entertaining, featuring a spacious kitchen that flows seamlessly into the living & dining spaces. Upstairs, you'll find generously sized bedrooms and well-appointed bathrooms, including a beautiful primary suite with a private ensuite bath and ample closet space. An attached 2-car garage adds convenience rarely found this close to Downtown. Take full advantage of the 100% tax abatement for 15 years - a major financial benefit that makes ownership even more attractive in one of Columbus' fastest-appreciating areas. And what truly sets this opportunity apart: exclusive access to all of the luxury amenities at The Benjamin II directly across the street - including a resort-style pool, fitness center, sauna, cold plunge, clubhouse, fire pit, & more. Combined with zero exterior maintenance, this offers a lock-and-leave lifestyle that's nearly impossible to find at this price point and location. A rare blend of location, lifestyle, and long-term value - this is downtown living at its finest! *Tax abatement in process
Getting Around
 Somewhat Walkable
 Good Transit
 Very Bikeable
Schools
Construction
Condition
- New construction: Yes
- Year built: 2026
Materials
- Foundation: Slab
Type & Style
- Home type: Condo
- Property subType: Condominium
Interior
Appliances
- Appliances included: Dishwasher,Gas Range,Microwave,Refrigerator
Bedrooms & Bathrooms
- Bedrooms: 3
- Bathrooms: 4
- Full bathrooms: 3
- 1/2 bathrooms: 1
- Main level bedrooms: 1
Features
- Window features: Insulated Windows
- Flooring: Carpet,Vinyl
- Common walls with other units/homes: End Unit,1 Common Wall
Heating & Cooling
- Heating features: Forced Air
- Cooling features: Central Air
Interior Area
- Total structure area: 2,159
- Total interior livable area: 2,159 sqft
Property
Details
- Parcel number: 010345401
- Special condition: Standard
Features
- Levels: Three Or More
- Exterior features: Balcony
Parking
- Total spaces: 2
- Parking features: Attached
- Has garage: Yes
- Attached garage spaces: 2
- Covered spaces: 2