


535 W Chapel St, Columbus, OH, 43215
About This Home
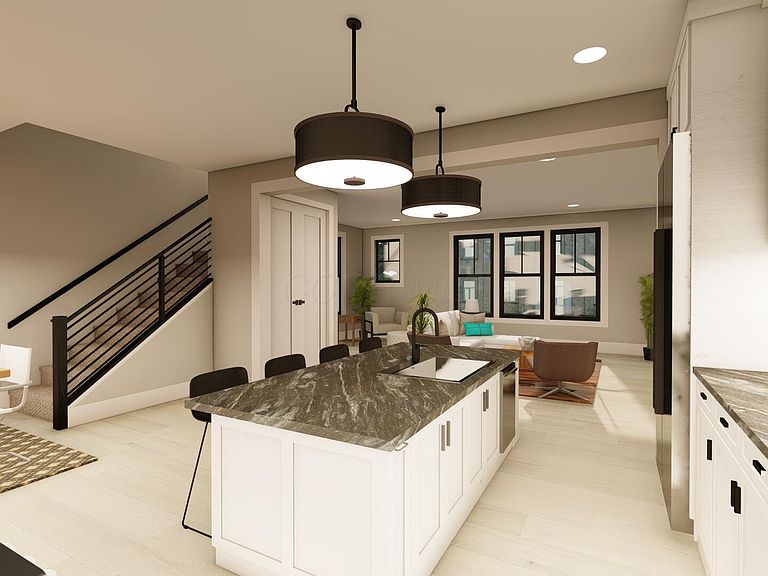
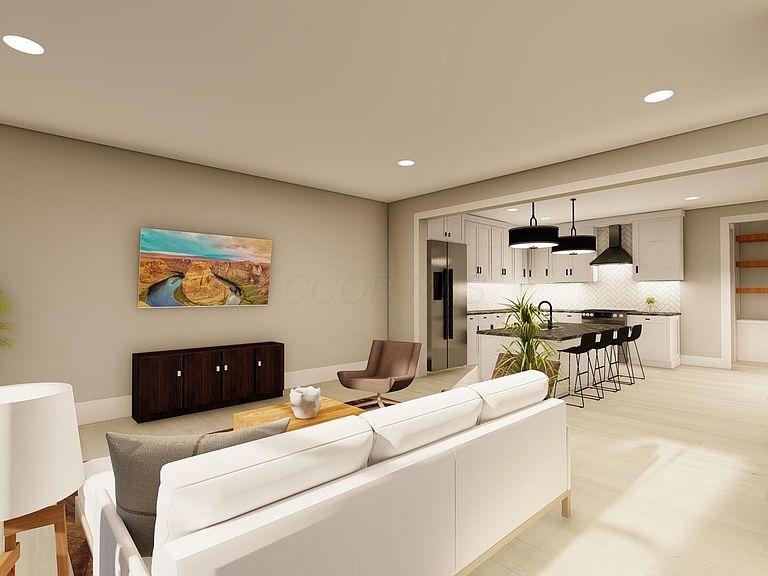
4 FLOORPLANS AVAILABLE STARTING AT $675K! 100% TAX ABATEMENT* + EXCLUSIVE ACCESS TO THE BENJAMIN II + ZERO EXTERIOR MAINTENANCE + NO RENTAL RESTRICTIONS + FINANCING INCENTIVES - an incredibly rare opportunity in the heart of the rapidly growing Scioto Peninsula. Just steps from the Scioto Mile, The Junto, Land-Grant Brewing Company, Downtown Columbus, and some of the city's best dining, entertainment & riverfront trails. This brand new end-unit townhome is built by Mulberry and comes with a generous, transferrable home warranty. It also offers nearly 2,200 square feet of thoughtfully designed living space with 3 bedrooms, 3 full bathrooms, and 1 half bath. As the end unit of a 4-unit building, it provides additional natural light and enhanced privacy that truly sets it apart. The open-concept main living area is designed for both everyday living and entertaining, featuring a spacious kitchen that flows seamlessly into the living & dining spaces. Upstairs, you'll find generously sized bedrooms and well-appointed bathrooms, including a beautiful primary suite with a private ensuite bath and ample closet space. An attached 2-car garage adds convenience rarely found this close to Downtown. Take full advantage of the 100% tax abatement for 15 years - a major financial benefit that makes ownership even more attractive in one of Columbus' fastest-appreciating areas. And what truly sets this opportunity apart: exclusive access to all of the luxury amenities at The Benjamin II directly across the street - including a resort-style pool, fitness center, sauna, cold plunge, clubhouse, fire pit, & more. Combined with zero exterior maintenance, this offers a lock-and-leave lifestyle that's nearly impossible to find at this price point and location. A rare blend of location, lifestyle, and long-term value - this is downtown living at its finest! *Tax abatement in process
Getting Around
 Somewhat Walkable
 Good Transit
 Very Bikeable
Schools
Construction
Condition
- New construction: Yes
- Year built: 2026
Materials
- Foundation: Slab
Type & Style
- Home type: Condo
- Property subType: Condominium
Interior
Appliances
- Appliances included: Dishwasher,Gas Range,Microwave,Refrigerator
Bedrooms & Bathrooms
- Bedrooms: 3
- Bathrooms: 4
- Full bathrooms: 3
- 1/2 bathrooms: 1
- Main level bedrooms: 1
Features
- Window features: Insulated Windows
- Flooring: Carpet,Vinyl
- Common walls with other units/homes: End Unit,1 Common Wall
Heating & Cooling
- Heating features: Forced Air
- Cooling features: Central Air
Interior Area
- Total structure area: 2,159
- Total interior livable area: 2,159 sqft
Property
Details
- Parcel number: 010345401
- Special condition: Standard
Features
- Levels: Three Or More
- Exterior features: Balcony
Parking
- Total spaces: 2
- Parking features: Attached
- Has garage: Yes
- Attached garage spaces: 2
- Covered spaces: 2
Climate Risk is Financial Risk
Every home has a financial story beyond the listing price. Below, you’ll see the climate risks that could affect this property — and in Bills & Affordability, how those risks may influence repairs, insurance, utilities, and long-term value.
Biggest Threats for This Home
- Heat Wave

- Inland Flooding

How This Home’s Risks Compare
FEMA Declared Disasters Across Ohio Counties
Understanding the Costs
Financial advisors generally recommend spending no more than 30% of your gross household income on housing costs. In practice, many households stretch to 35% or beyond — especially in high-cost markets.
Estimated Costs Today
| Monthly | Annual | |
|---|---|---|
| Mortgage | $3,665 | $43,980 |
| Home Insurance * | $214 | $2,568 |
| Property Taxes | $924 | $11,088 |
| Electricity | $231 | $2,778 |
| Total | $5,034 | $60,408 |
Income You'd Need if You Spent...
Ohio FAIR Plan Programs



How Costs Could Change Over Time
Climate risk is quickly impacting all of the major home ownership costs. Adjust the growth rates and percentage of income spent on housing below to see how your housing costs could change over the next 10 years — and what income you'd need to keep up.
Comparing Against the Market
Price Per Sq Ft
vs Other Active Listings
Avg $/sqft
vs Homes Sold Last Month
Median $/sqft
Current Market Trends
Median Price Per Square Foot
The median price per square foot of homes sold in this area each month. Compare this to this listing's price per square foot to gauge whether the home is priced in line with recent sales.
Historicals for This Listing
Zestimate History ($/sqft)
Price History
| Date | Event | Price |
|---|---|---|
| 2026-05-14 | Listed for sale | $725,000 |
 View on Zillow