



5404 N 93rd Ave Lot 278, Camas, WA, 98607
4beds
3baths
2,539sqft
$859,960
$339price/sqft
$5,243/moest. monthly cost
$209,720/yrincome needed
About This Home
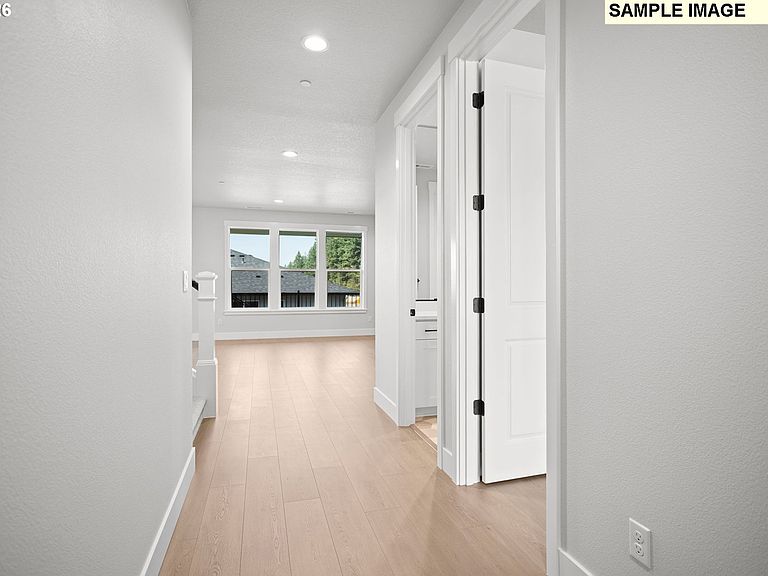
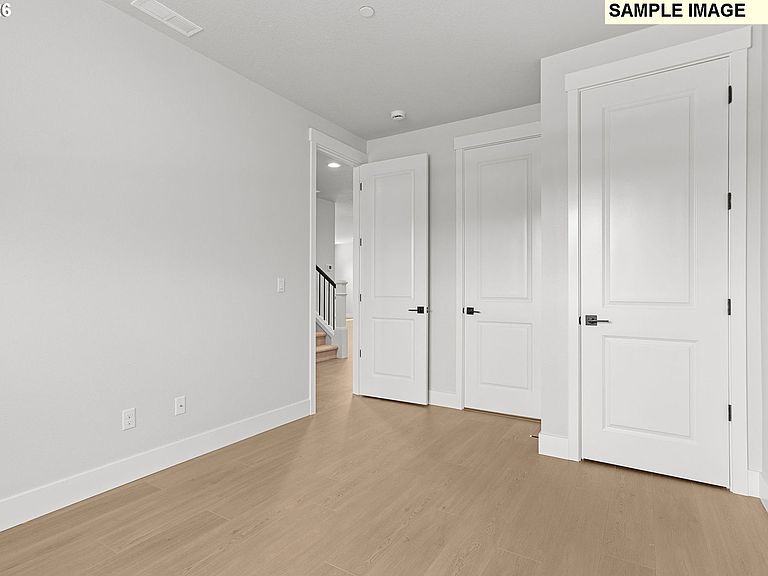
Still time to personalize at our design center! Award-winning Camas School District! This home features guest suite: full bed & bath on main, 9 Ft. high ceilings with open concept. Upstairs features double door entry to primary suite w/ large bath boasting free-standing soak tub, mud-set tile shower, large walk-in closet, (2) large bedrooms, laundry and additional upstairs bonus room. Home boasts high end finishes to include gourmet kitchen package - Gas Cooktop, 3cm Slab Quartz, and painted Alder Cabinets. Community Clubhouse with outdoor pool, playground, BBQ and Rec Area. SAMPLE PHOTOS.
Getting Around
0
 Car-Dependent
0
 Very Limited Transit
4
 Somewhat Bikeable
Schools
8/10
7/10
10/10
Construction
Condition
- Property condition: Under Construction
- New construction: Yes
- Year built: 2026
Materials
- Foundation: Concrete Perimeter,Pillar/Post/Pier
- Roof: Composition
- Construction materials: Cement Siding,Cultured Stone
Type & Style
- Home type: SingleFamily
- Architectural style: Traditional
- Property subType: Residential,Single Family Residence
Interior
Appliances
- Appliances included: Built In Oven,Cooktop,Dishwasher,Disposal,ENERGY STAR Qualified Appliances,Gas Appliances,Microwave,Plumbed For Ice Maker,Stainless Steel Appliance(s),Electric Water Heater,ENERGY STAR Qualified Water Heater
- Laundry features: Laundry Room
Basement
- Basement: Crawl Space
Bedroom2
- Features: Closet, Wallto Wall Carpet
- Level: Upper
- Area: 110
Bedroom3
- Features: Closet, Wallto Wall Carpet
- Level: Upper
- Area: 110
Bedroom4
- Features: Bathroom,Closet, High Ceilings, Wallto Wall Carpet
- Level: Main
- Area: 140
Bedrooms & Bathrooms
- Bedrooms: 4
- Bathrooms: 3
- Full bathrooms: 3
- Main level bathrooms: 1
Dining Room
- Features: Exterior Entry, Patio,High Ceilings, Laminate Flooring
- Level: Main
- Area: 140
Features
- Granite,High Ceilings,High Speed Internet,Quartz,Soaking Tub,Bathroom,Closet,Eat Bar,Gourmet Kitchen,Kitchen Island,Pantry,Great Room,Closet Organizer,Double Vanity,Walk-In Closet(s),Walkin Shower,Tile
- Door features: French Doors
- Window features: Triple Pane Windows,Vinyl Frames
- Flooring: Laminate,Luxury Vinyl Tile,Tile,Vinyl,Wall to Wall Carpet
- Number of fireplaces: 1
- Fireplace features: Gas
- Fireplace: Yes
Heating & Cooling
- Heating features: ENERGY STAR Qualified Equipment,Forced Air 95 Plus,Heat Pump,Fireplace(s)
- Cooling features: ENERGY STAR Qualified Equipment,Heat Pump
Interior Area
- Total structure area: 2,539
- Total interior livable area: 2,539 sqft
Kitchen
- Features: Dishwasher, Disposal, Eat Bar, Gourmet Kitchen, Island, Microwave, Pantry,E N E R G Y S T A R Qualified Appliances, High Ceilings, Laminate Flooring, Plumbed For Ice Maker, Quartz
- Level: Main
Living Room
- Features: Fireplace, Great Room,High Ceilings, Laminate Flooring
- Level: Main
- Area: 323
Master Bedroom
- Features: Closet Organizer, French Doors,Double Sinks, Quartz, Soaking Tub, Tile Floor, Walkin Closet, Walkin Shower, Wallto Wall Carpet
- Level: Upper
- Area: 238
Property
Accessibility
- Accessibility features: Garage On Main,Main Floor Bedroom Bath,Minimal Steps,Natural Lighting,Walkin Shower,Accessibility
Details
- Parcel number: 986065538
- Zoning: RLD-10
Features
- Levels: Two
- Stories: 2
- Patio & porch: Covered Patio,Patio,Porch
- Exterior features: Yard,Exterior Entry
- Fencing: Fenced
Lot
- Lot size: 6,969 sqft
- Features: Gentle Sloping,Sprinkler,SqFt 7000 to 9999
Parking
- Total spaces: 3
- Parking features: Driveway,Garage Door Opener,Attached
- Has garage: Yes
- Attached garage spaces: 3
- Covered spaces: 3
- Has uncovered spaces: Yes