


106 Sickle Mower Cir, New Market, AL, 35761
5beds
4baths
3,986sqft
$689,950
$173price/sqft
$4,669/moest. monthly cost
$186,760/yrincome needed
About This Home
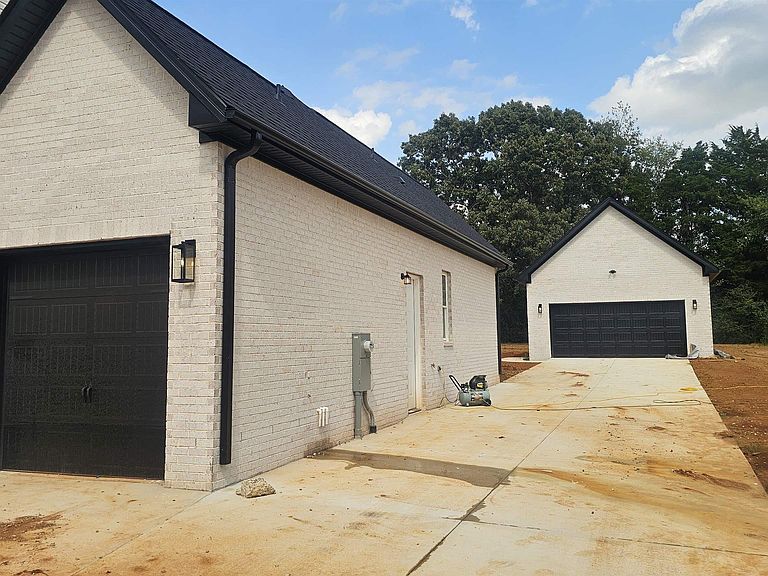
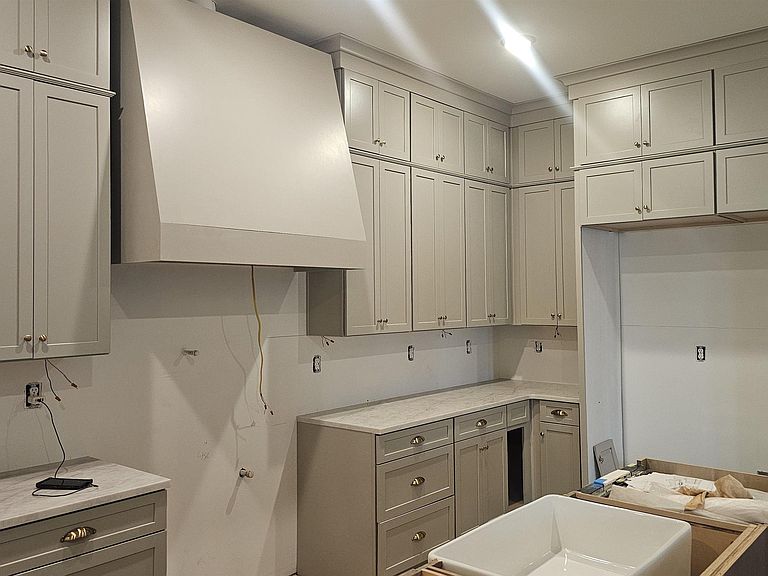
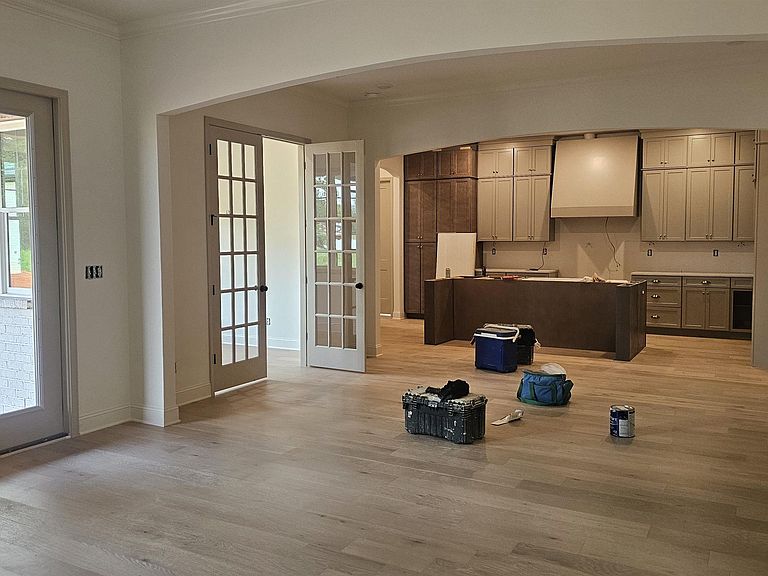
Proposed Construction-***PROPOSED CONSTRUCTION*** ASK ABOUT OUR $25,000 IN INCENTIVES. This Yeats floor plan has space everywhere! With 3,922 Square Feet, this home features 5 spacious bedrooms, 4 baths, and a 3 car garage. A secluded and private, main floor primary could feature a tile shower, dual vanities and plenty of closet space. This leaves plenty of room downstairs for entertaining! Upstairs you will find an additional 3 bedrooms, a large bonus room and a full bathrooms. The finishing touches on this home just exude luxury. ALL INFO TBV BY PURCHASER.
Getting Around
6
 Car-Dependent
0
 Very Limited Transit
18
 Somewhat Bikeable
Schools
9/10
7/10
8/10
Construction
Condition
- Property condition: Proposed Construction
Materials
- Foundation: See Remarks
Other
- Builder name: MURPHY HOMES INC
Type & Style
- Home type: SingleFamily
- Architectural style: Contemporary
- Property subType: Single Family Residence
Interior
Bathroom1
- Area: 361
Bedroom2
- Features: Chair Rail
- Level: First
- Area: 168
Bedroom3
- Level: Second
- Area: 196
Bedroom4
- Level: Second
- Area: 156
Bedroom5
- Level: Second
- Area: 168
Bedrooms & Bathrooms
- Bedrooms: 5
- Bathrooms: 4
- Full bathrooms: 4
Features
- Fireplace features: See Remarks
Heating & Cooling
- Heating features: Central 1
- Cooling features: Multi Units
Interior Area
- Total interior livable area: 3,986 sqft
Kitchen
- Features: 10’ + Ceiling
- Level: First
- Area: 336
Living Room
- Features: Crown Molding
- Level: First
- Area: 323
Master Bedroom
- Features: Crown Molding
- Level: First
- Area: 238
Property
Features
- Levels: Two
- Stories: 2
Lot
- Lot size: 0.44 Acres
Parking
- Parking features: Garage-Three Car