


2345 HUANIER COURT, Apopka, FL, 32712
About This Home
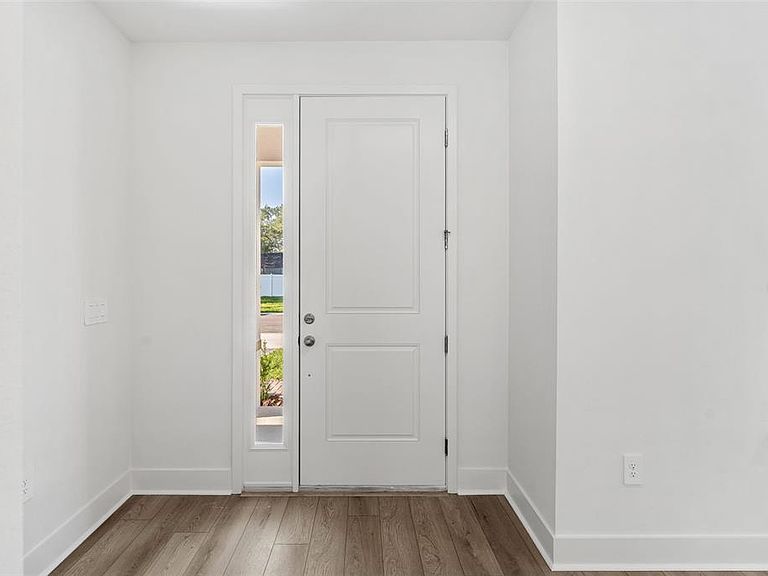
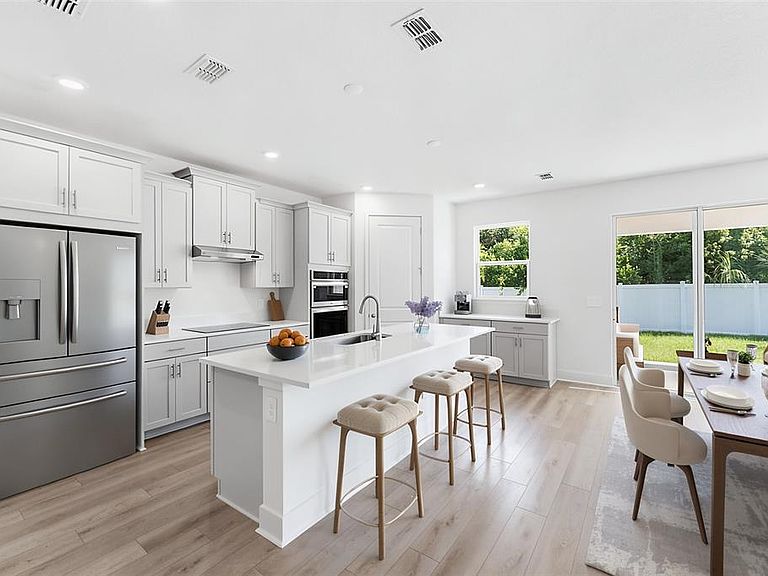
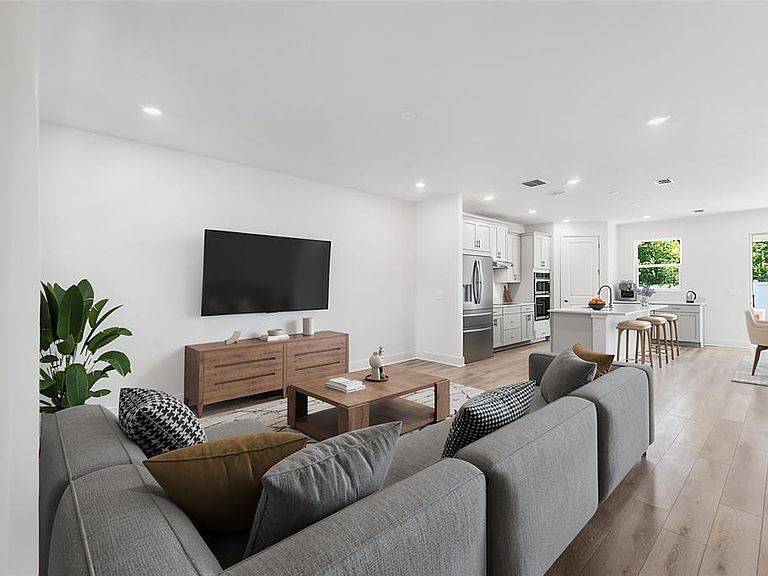
Under Construction. Estimated Completion: February 2027. This is your opportunity to personalize your brand-new single-family home! This to-be-built Florence floorplan in Wekiva Springs Cove offers 4-bedrooms and 2.5-bathrooms, a spacious two-story layout, with the flexibility to fully customize both structural and interior design selections. With just 13 homesites in a private cul-de-sac, this intimate neighborhood offers a rare opportunity for new construction in the highly desirable Wekiva Springs area. Choose from our curated design packages that include a variety of premium flooring, countertop, and cabinetry options. Our structural options include additional bedroom and bathroom configurations, additional windows, gourmet kitchen, and more. Step inside your home and immediately experience the difference: 9’4” ceilings, abundant natural light, and triple sliding glass doors create an open, airy feel while seamlessly connecting indoor and outdoor living. The option for a large covered lanai extends your living space—perfect for entertaining or enjoying quiet Florida evenings. Choose between luxury vinyl or tile flooring throughout the first floor. At the heart of the home, the kitchen is designed to impress, featuring 42” cabinetry, stainless steel appliances, expansive counter space, a large center island, and a walk-in pantry—ideal for gathering, hosting, and everyday living. The primary suite feels like a private retreat with its oversized walk-in closet and a spa-inspired bath, featuring dual vanities and floor-to-ceiling tile. The open loft—ideal for game nights, movie marathons, or a home office—offers even more flexible living space. Beyond your front door, enjoy the lifestyle that makes Wekiva so sought after. Spend weekends exploring Wekiwa Springs State Park, kayaking crystal-clear waters, hiking scenic trails, or golfing at nearby Sweetwater Golf & Country Club and Wekiva Golf Club. Conveniently located near SR 436, SR 414 & I-4, with easy access to Longwood, Altamonte Springs, and major employers including AdventHealth and those within the Lake Mary tech corridor. Zoned near top-rated schools, with transfer and school choice options available, this location offers both lifestyle and long-term value. With limited homesites and exceptional design, this is a rare opportunity to own new construction in one of Central Florida’s most established and beloved areas. Schedule your private tour today - Ask about our incentives! DISCLAIMER: Photos and/or renderings are for illustrative purposes only and may depict upgraded landscaping, elevations, decorative features, or optional upgrades that may not be included in the home offered. Pricing, Incentives and Promotions are subject to change at anytime. Promotions cannot be combined with any other offer. Ask the Sales and Marketing Representative for details on promotions.
Getting Around
 Car-Dependent
 No Nearby Transit
 Somewhat Bikeable
Schools
Construction
Condition
- Property condition: Under Construction
- New construction: Yes
- Year built: 2026
Materials
- Foundation: Slab
- Roof: Shingle
- Construction materials: Block,Cement Siding,Concrete,Stucco
Other
- Builder model: Florence
- Builder name: HARTIZEN HOMES
Type & Style
- Home type: SingleFamily
- Architectural style: Other
- Property subType: Single Family Residence
Interior
Appliances
- Appliances included: Cooktop,Dishwasher,Disposal,Microwave,Range
- Laundry features: Inside,Upper Level
Balcony Porch Lanai
- Level: First
- Area: 33
- Dimensions: 11x3
Bedroom2
- Features: Built-in Closet
- Level: First
- Area: 145
- Dimensions: 10x14.5
Bedroom3
- Features: Built-in Closet
- Level: Second
- Area: 139.2
- Dimensions: 11.6x12
Bedroom4
- Features: Built-in Closet
- Level: Second
- Area: 146.16
- Dimensions: 11.6x12.6
Bedrooms & Bathrooms
- Bedrooms: 4
- Bathrooms: 3
- Full bathrooms: 2
- 1/2 bathrooms: 1
Dining Room
- Level: First
- Area: 208
- Dimensions: 13x16
Features
- High Ceilings,Kitchen/Family Room Combo,PrimaryBedroom Upstairs,Stone Counters,Walk-In Closet(s)
- Door features: Sliding Doors
- Flooring: Carpet,Ceramic Tile
Great Room
- Level: First
- Area: 255
- Dimensions: 15x17
Heating & Cooling
- Heating features: Central,Electric,Heat Pump
- Cooling features: Central Air
Interior Area
- Total structure area: 2,486
- Total interior livable area: 2,486 sqft
Kitchen
- Features: Breakfast Bar,Kitchen Island,Stone Counters,Pantry
- Level: First
Loft
- Level: Second
- Area: 173.88
- Dimensions: 12.6x13.8
Primary Bathroom
- Features: Dual Sinks,Shower No Tub
- Level: Second
Primary Bedroom
- Features: Walk-In Closet(s)
- Level: Second
- Area: 249.6
- Dimensions: 13x19.2
Property
Details
- Parcel number: 012128912000050
- Zoning: R-1
- Special condition: None
Features
- Levels: Two
- Stories: 2
- Exterior features: Irrigation System,Private Yard
- Fencing: Fenced
Lot
- Lot size: 5,001 sqft
- Features: Sidewalk
- Lot size dimensions: 50 x 100
Parking
- Total spaces: 2
- Parking features: Driveway,Garage Door Opener
- Has garage: Yes
- Attached garage spaces: 2
- Covered spaces: 2
- Has uncovered spaces: Yes
Climate Risk is Financial Risk
Every home has a financial story beyond the listing price. Below, you’ll see the climate risks that could affect this property — and in Bills & Affordability, how those risks may influence repairs, insurance, utilities, and long-term value.
Biggest Threats for This Home
- Strong Wind

- Cold Wave

- Hail

- Hurricane

- Lightning

- Tornado

How This Home’s Risks Compare
FEMA Declared Disasters in Orange County and Florida
Understanding the Costs
Financial advisors generally recommend spending no more than 30% of your gross household income on housing costs. In practice, many households stretch to 35% or beyond — especially in high-cost markets.
Estimated Costs Today
| Monthly | Annual | |
|---|---|---|
| Mortgage | $2,639 | $31,668 |
| Home Insurance * | $318 | $3,816 |
| Property Taxes | $356 | $4,272 |
| Electricity | $250 | $3,002 |
| Total | $3,563 | $42,756 |
Income You'd Need if You Spent...
Florida FAIR Plan Programs

How Costs Could Change Over Time
Climate risk is quickly impacting all of the major home ownership costs. Adjust the growth rates and percentage of income spent on housing below to see how your housing costs could change over the next 10 years — and what income you'd need to keep up.
Comparing Against the Market
Price Per Sq Ft
vs Other Active Listings
Avg $/sqft
vs Homes Sold Last Month
Median $/sqft
Current Market Trends
Median Price Per Square Foot
The median price per square foot of homes sold in this area each month. Compare this to this listing's price per square foot to gauge whether the home is priced in line with recent sales.
Historicals for This Listing
Zestimate History ($/sqft)
Price History
| Date | Event | Price |
|---|---|---|
| 2026-08-13 | Price change | $514,999 |
| 2026-07-30 | Listed for sale | $521,990 |
| 2026-07-29 | Listing removed | $564,030 |
| 2026-06-18 | Pending sale | $564,030 |
| 2026-05-14 | Listed for sale | $521,990 |
 View on Zillow