


924 W Circinae St, Kuna, ID, 83634
About This Home
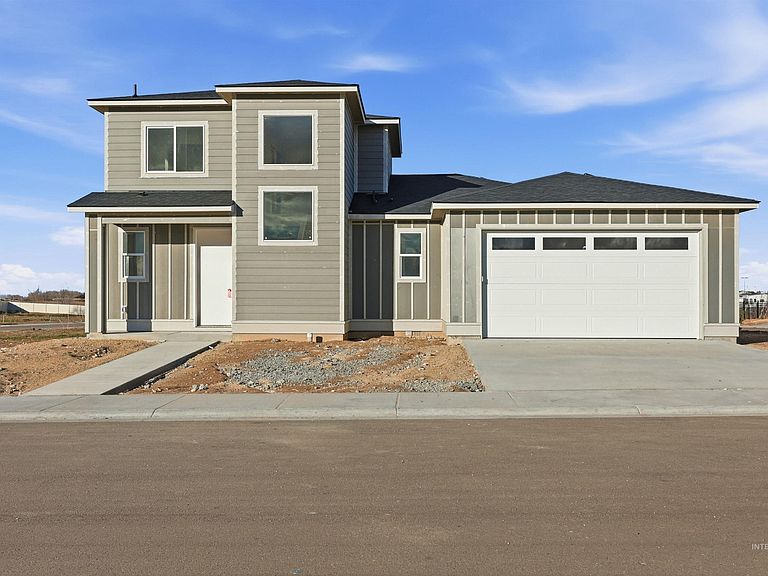
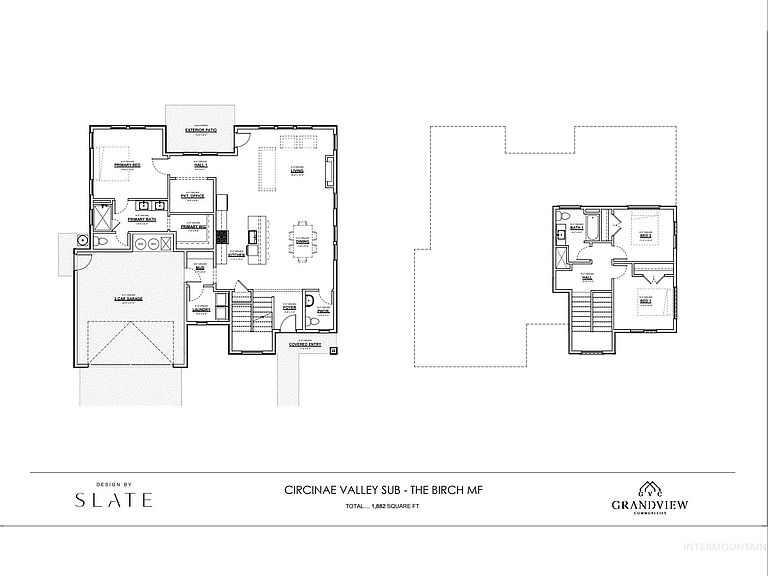
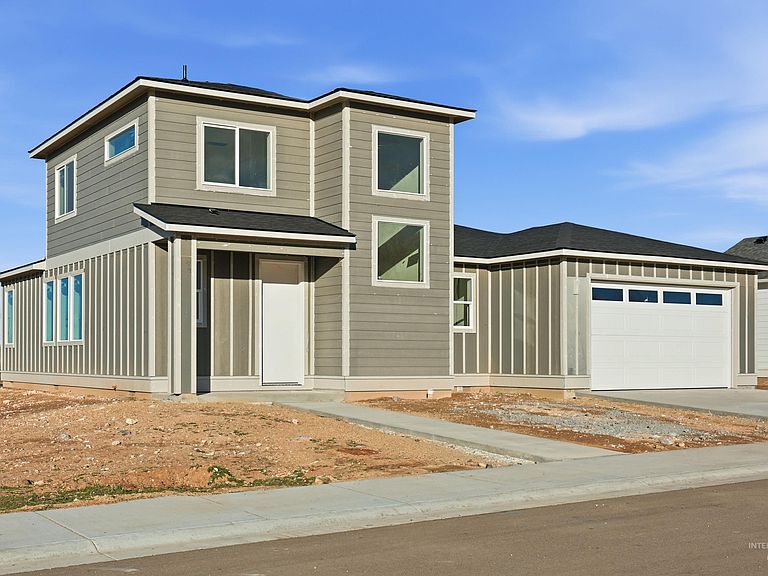
Welcome to one of Grandview Communities most versatile and sought after plans, the Birch! At 1882 square feet of pure elegance, this home features 3 generous bedrooms, 2.5 bathrooms & a main level office or flex space that can be used in a multitude of ways! Once inside, you’ll notice the grand foyer that opens to a beautiful, open concept kitchen & living room! An upgraded fire place and mantle create a sizable and warm entertaining space! You can't miss the massive center island with upgraded quartz counters. Tons of beautiful stained cabinets and an elevated appliance package complete the gourmet kitchen. Tucked behind the garage you’ll find the office and an expansive & elegant primary retreat with a spa like ensuite. The large walk-in closet can fit even then the most sophisticated wardrobe. Upstairs brings two large bedrooms and an additional full bath. At Circinae Valley, there are 27 homesites & 6 floor-plans specifically curated for this community with several lot options available for reservation. Visit our sales center to tour our model home and explore build options! Selected finishes for this homesite have been made and are available upon request. Incentives vary, please ask the sales staff for details!
Getting Around
 Car-Dependent
 Very Limited Transit
 Somewhat Bikeable
Schools
Construction
Condition
- Property condition: New Construction
- New construction: Yes
- Year built: 2026
Materials
- Foundation: Slab
- Roof: Composition
- Construction materials: Frame,HardiPlank Type
Other
- Builder name: Grandview Communities LLC
Type & Style
- Home type: SingleFamily
- Property subType: Single Family Residence
Interior
Appliances
- Appliances included: Electric Water Heater,Dishwasher,Disposal,Microwave,Oven/Range Built-In,Refrigerator
Bedroom2
- Level: Upper
- Area: 110
Bedroom3
- Level: Upper
- Area: 110
Bedrooms & Bathrooms
- Bedrooms: 3
- Bathrooms: 3
- Main level bathrooms: 1
- Main level bedrooms: 1
Features
- Bed-Master Main Level,Double Vanity,Walk-In Closet(s),Walk In Shower,Breakfast Bar,Kitchen Island,Quartz Counters,Number of Baths Main Level: 1,Number of Baths Upper Level: 1
- Flooring: Carpet
- Fireplace features: Insert
- Fireplace: Yes
- Finished area below ground: 0
- Finished area above ground: 1,882
Heating & Cooling
- Heating features: Electric
- Cooling features: Central Air
Interior Area
- Total structure area: 1,882
- Total interior livable area: 1,882 sqft
Kitchen
- Level: Main
- Area: 143
Living Room
- Level: Main
- Area: 216
Master Bedroom
- Level: Main
- Area: 182
Office
- Level: Main
- Area: 72
Property
Details
- Parcel number: R142935.520
Features
- Levels: Two
- Exterior features: Tennis Court(s)
- Fencing: Vinyl
Lot
- Lot size: 5,009 sqft
- Features: Sm Lot 5999 SF,Irrigation Available,Sidewalks,Pressurized Irrigation Sprinkler System
Parking
- Total spaces: 2
- Parking features: Attached,Driveway
- Has garage: Yes
- Attached garage spaces: 2
- Covered spaces: 2
- Has uncovered spaces: Yes