


2350 S 11th #1, Port Aransas, TX, 78373
About This Home
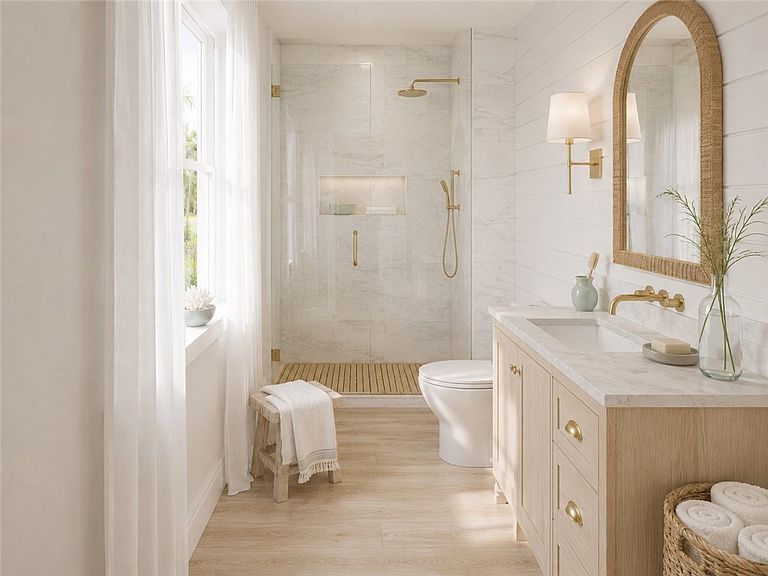
Welcome to Oyster Bay Development, where timeless Cape Cod charm meets Port Aransas in a rare boutique seven-home community featuring steep-pitched gable shaker-style roofs and interiors defined by relaxed luxury and quaint coastal charm. Unit 1 offers a 5-bedroom, 5.5-bathroom, 1,758 sq ft coastal design on a 5,593 sq ft lot, providing plenty of room for outdoor living, entertaining, and future enhancements. Interior finish outs include stainless steel appliances, quartz countertops, light oak luxury vinyl plank flooring, and unique cape cod style finishes. The property delivers exceptional covered outdoor living space, along with designated concrete drives and parking large enough for a boat or oversized vehicle. Designed with a pool in mind, one can easily be added as an upgrade to complete your coastal retreat. Located half a mile from the beach off popular 11st street, where you can walk or golf cart to anywhere in town and most importantly the beach! New retail & restaurants going in off 11th and Beach Access 1A will add to the desire of this location. New construction, in town, with 5 bedrooms for under $800k; this is a short-term rental property that is sure to be a top income producer! Whether you need a trusted lender or a top-tier short-term rental manager, we have the resources to support you every step of the way—call me and let’s talk about this exceptional opportunity at Oyster Bay and how it can fit your goals!
Getting Around
 Car-Dependent
 Very Limited Transit
 Somewhat Bikeable
Schools
Construction
Condition
- Property condition: To Be Built
- New construction: Yes
- Year built: 2026
Materials
- Foundation: Pillar/Post/Pier,Slab
- Roof: Shingle
- Construction materials: Frame,HardiPlank Type
Type & Style
- Home type: Condo
- Property subType: Condominium
Interior
Appliances
- Appliances included: Dishwasher,Electric Oven,Electric Range,Free-Standing Range,Disposal,Microwave,Refrigerator
- Laundry features: Washer Hookup,Dryer Hookup
Bedrooms & Bathrooms
- Bedrooms: 5
- Bathrooms: 6
- Full bathrooms: 5
- 1/2 bathrooms: 1
Features
- Kitchen Island
- Flooring: Vinyl
Heating & Cooling
- Heating features: Central,Electric
- Cooling features: Central Air
Interior Area
- Total structure area: 1,758
- Total interior livable area: 1,758 sqft
Property
Details
- Parcel number: 605900000010
- Zoning: R-2
- Zoning description: R-2
Features
- Levels: Two
- Stories: 2
- Pool features: None
- Patio & porch: Covered,Deck,Patio
- Exterior features: Deck
- Fencing: None
Lot
- Lot size: 5,593 sqft
- Features: Interior Lot
Parking
- Parking features: Concrete,Covered,Rear/Side/Off Street