


501 Glenwood Trl, Elgin, IL, 60120
About This Home
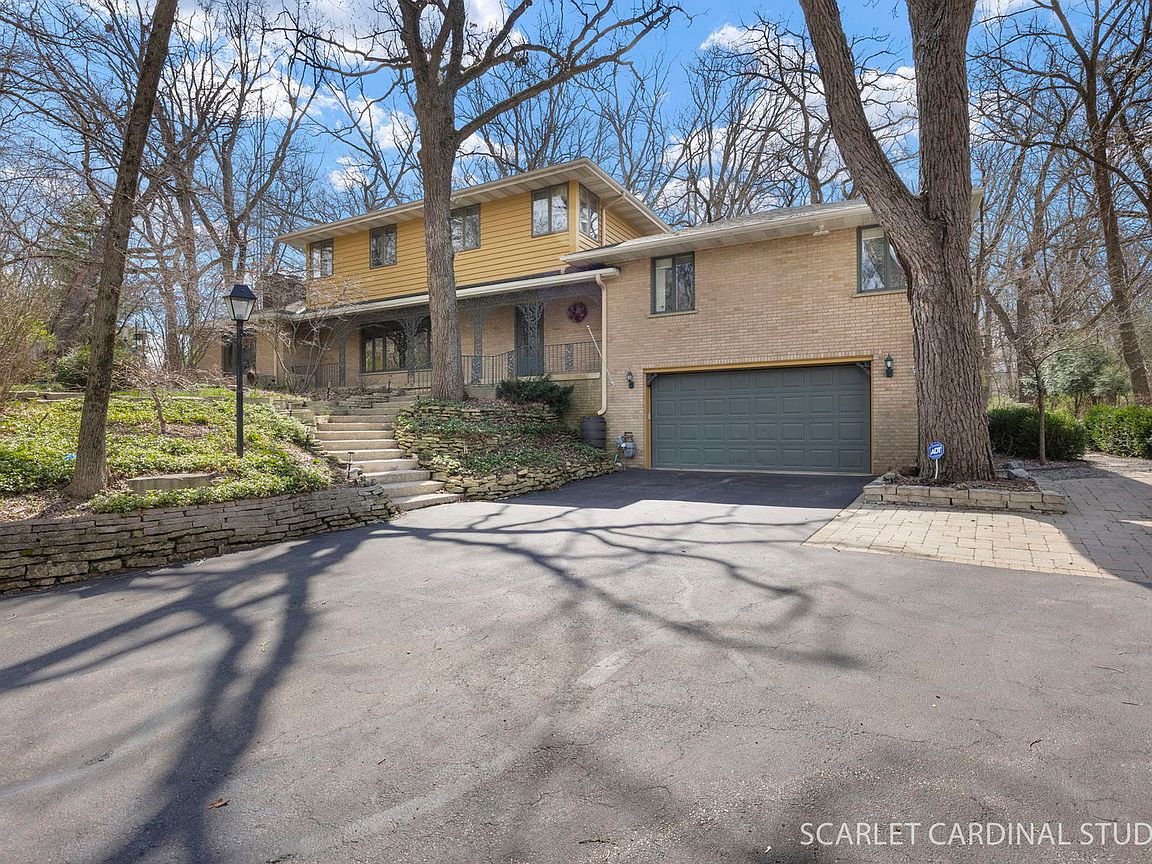
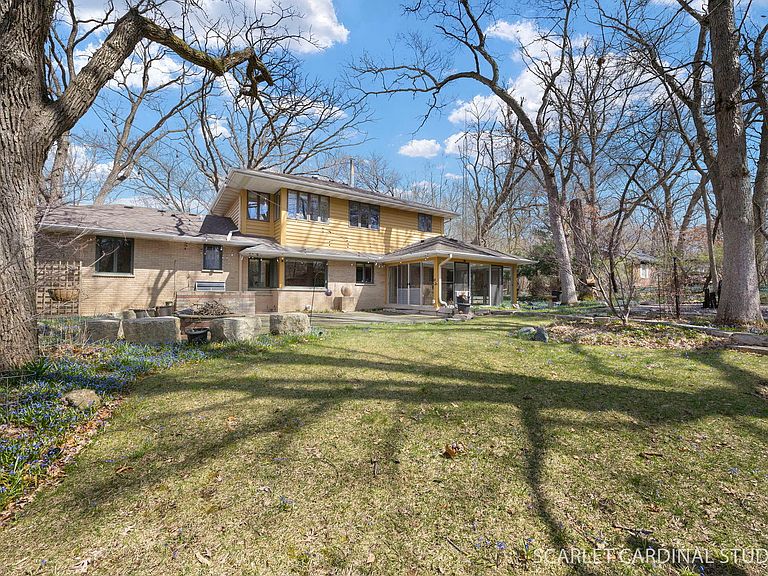
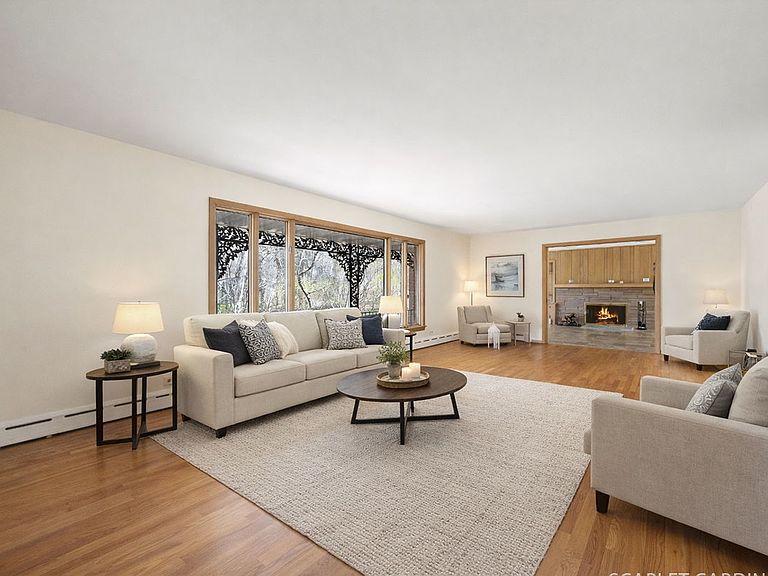
Location, location, location - without sacrificing privacy. Experience tranquility in this exceptional home set on a secluded, mature wooded half acre lot. Located 2 minutes from the Fox River walking/bike path and I-90. 25 minutes to O'Hare Airport and Woodfield Mall, the property sits elevated on a gentle hill, offering picturesque views of the professionally landscaped grounds. Both the front and backyard provide a peaceful, private retreat landscaping highlighted by a stunning, illuminated water fountain, creating a peaceful and picturesque setting day and night. Upon entering this solidly built beautiful home, you're welcomed by a spacious living room featuring a huge picture window. From there, you flow into the inviting family room and dining area surrounded by extra-large picture windows and a wood burning fireplace. The kitchen offers a charm with solid wood cabinets. There are plenty of storage areas as well as stainless steel appliances. The kitchen has an eating area with a large picture window overlooking the secluded rear yard, patio and custom fountain. Travertine and oak flooring add warmth and character throughout the home. A recently updated three season room offers an additional space to relax and enjoy the surrounding views. The main level primary bedroom provides generous space with walk in closet and is complemented by a newly renovated bathroom with a huge walk in shower, custom double sink vanity and a heated floor. This five bedroom home features two full baths that have been remodeled with high-end finishes. There are additional 1/2 baths located in the home. Upstairs, you'll find three sizable bedrooms with walk-in closets, along with a loft area. The second-floor bathroom has been remodeled and customized with an oversized champagne bubble bathtub. The finished basement includes a versatile living area, a large utility room, and a convenient half bath located off the laundry room. Another storage feature is the extra clean crawlspace. The home includes numerous updates, making it a comfortable and inviting place to relax and take in the scenery. Enjoy the surrounding nature year round-whether birdwatching or spotting deer that occasionally wander through the yard. The expanded two car garage provides extra storage. Just a short drive to downtown Dundee where you'll find shopping, dining and a quaint town. This home makes you feel like you're away on vacation, but you're really minutes away from everything.
Getting Around
 Car-Dependent
 Some Transit
 Bikeable
Schools
Construction
Condition
- Year built: 1953
Materials
- Foundation: Concrete Perimeter
- Roof: Asphalt
- Construction materials: Brick,Cedar
Type & Style
- Home type: SingleFamily
- Property subType: Single Family Residence
Interior
Appliances
- Appliances included: Range,Dishwasher,Refrigerator,Washer,Dryer,Stainless Steel Appliance(s)
Basement
- Has basement: Yes
- Basement: Partially Finished,Crawl Space,Rec/Family Area,Partial
Bedroom2
- Features: Flooring (Carpet)
- Level: Second
- Area: 168
- Dimensions: 14X12
Bedroom3
- Features: Flooring (Carpet)
- Level: Second
- Area: 210
- Dimensions: 15X14
Bedroom4
- Features: Flooring (Carpet)
- Level: Second
- Area: 110
- Dimensions: 10X11
Bedroom5
- Features: Flooring (Hardwood)
- Level: Main
- Area: 168
- Dimensions: 12X14
Bedrooms & Bathrooms
- Bedrooms: 5
- Bathrooms: 4
- Full bathrooms: 2
- 1/2 bathrooms: 2
Dining Room
- Features: Flooring (Stone)
- Level: Main
- Area: 140
- Dimensions: 10X14
Family Room
- Features: Flooring (Stone),Window Treatments (Display Window(s))
- Level: Main
- Area: 280
- Dimensions: 14X20
Features
- 1st Floor Bedroom,1st Floor Full Bath,Walk-In Closet(s)
- Flooring: Hardwood
- Number of fireplaces: 1
- Fireplace features: Family Room
- Fireplace: Yes
Heating & Cooling
- Heating features: Steam,Zoned,Radiant Floor
- Cooling features: Small Duct High Velocity
Interior Area
- Total structure area: 0
- Total interior livable area: 3,276 sqft
Kitchen
- Features: Kitchen (Eating Area-Table Space,Galley,Pantry-Closet,Pantry-Walk-in),Flooring (Hardwood)
- Level: Main
- Area: 207
- Dimensions: 9X23
Laundry
- Level: Basement
- Area: 242
- Dimensions: 11X22
Living Room
- Features: Flooring (Hardwood),Window Treatments (Display Window(s))
- Level: Main
- Area: 405
- Dimensions: 15X27
Loft
- Features: Flooring (Carpet)
- Level: Second
- Area: 126
- Dimensions: 14X09
Master Bedroom
- Features: Flooring (Carpet)
- Level: Main
- Area: 280
- Dimensions: 20X14
Recreation Room
- Features: Flooring (Carpet)
- Level: Basement
- Area: 180
- Dimensions: 15X12
Storage
- Level: Basement
- Area: 750
- Dimensions: 25X30
Sun Room
- Level: Main
- Area: 221
- Dimensions: 17X13
Property
Accessibility
- Accessibility features: No Disability Access
Details
- Parcel number: 0601453006
- Special condition: None
- Other equipment: Ceiling Fan(s)
Features
- Stories: 2
- Patio & porch: Patio
- Exterior features: Outdoor Grill,Fire Pit
Lot
- Lot size: 0.50 Acres
- Lot size dimensions: 146X177X115X159
Parking
- Total spaces: 2
- Parking features: Asphalt,Garage Door Opener,Yes,Garage Owned,Attached,Garage
- Has garage: Yes
- Attached garage spaces: 2
- Covered spaces: 2
- Has uncovered spaces: Yes
Climate Risk is Financial Risk
Every home has a financial story beyond the listing price. Below, you’ll see the climate risks that could affect this property — and in Bills & Affordability, how those risks may influence repairs, insurance, utilities, and long-term value.
Biggest Threats for This Home
- Cold Wave

- Tornado

- Heat Wave

- Inland Flooding

- Lightning

- Winter Weather

How This Home’s Risks Compare
FEMA Declared Disasters Across Illinois Counties
Understanding the Costs
Financial advisors generally recommend spending no more than 30% of your gross household income on housing costs. In practice, many households stretch to 35% or beyond — especially in high-cost markets.
Estimated Costs Today
| Monthly | Annual | |
|---|---|---|
| Mortgage | $2,937 | $35,244 |
| Home Insurance * | $309 | $3,708 |
| Property Taxes | $1,055 | $12,660 |
| Electricity | $251 | $3,023 |
| Total | $4,552 | $54,624 |
Income You'd Need if You Spent...
Illinois FAIR Plan Programs



How Costs Could Change Over Time
Climate risk is quickly impacting all of the major home ownership costs. Adjust the growth rates and percentage of income spent on housing below to see how your housing costs could change over the next 10 years — and what income you'd need to keep up.
Comparing Against the Market
Price Per Sq Ft
vs Other Active Listings
Avg $/sqft
vs Homes Sold Last Month
Median $/sqft
Current Market Trends
Median Price Per Square Foot
The median price per square foot of homes sold in this area each month. Compare this to this listing's price per square foot to gauge whether the home is priced in line with recent sales.
Historicals for This Listing
Zestimate History ($/sqft)
Price History
| Date | Event | Price |
|---|---|---|
| 2026-05-06 | Listing removed | $625,000 |
| 2026-04-07 | Listed for sale | $625,000 |
| 2026-04-06 | Listing removed | $658,700 |
| 2026-03-05 | Listed for sale | $658,700 |
| 2026-03-05 | Listing removed | $675,444 |
| 2026-02-09 | Listed for sale | $675,444 |
| 2026-02-09 | Listing removed | $712,444 |
| 2026-02-02 | Listed for sale | $712,444 |
| 2013-10-02 | Sold | $270,000 |
| 2013-08-06 | Pending sale | $284,900 |
| 2013-07-18 | Price change | $284,900 |
| 2013-05-18 | Listed for sale | $309,900 |
 View on Zillow