


3 Saw Mill Cir, Hackettstown, NJ, 07840
About This Home
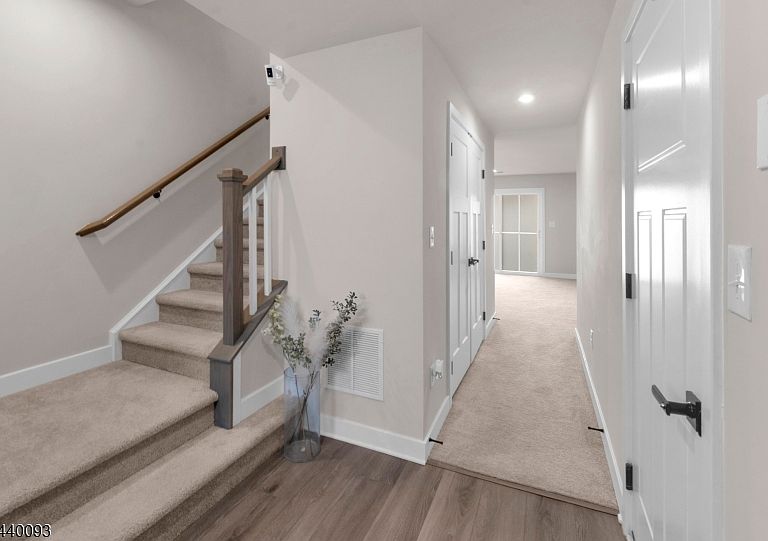
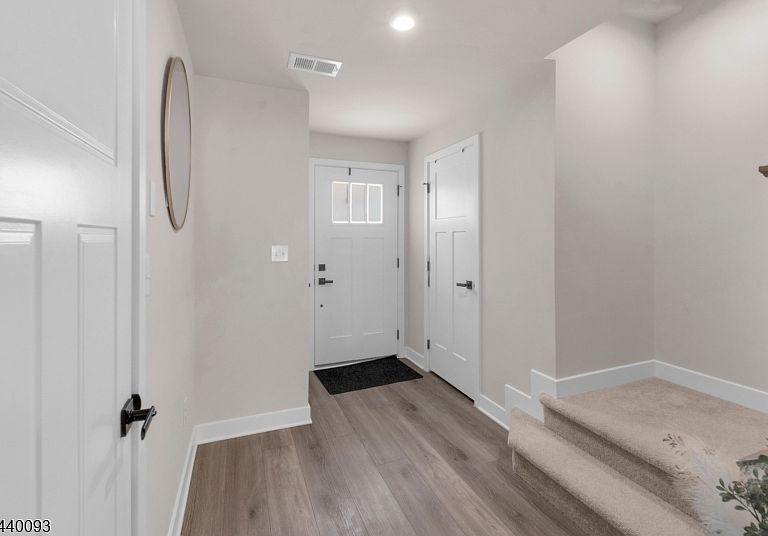
Enjoy modern living and everyday convenience in this newer construction interior-unit townhome built in 2024. Offering nearly 2,000 sq ft across three beautifully finished levels, this 3-bedroom, 2 full bath, 1 half bath home is thoughtfully designed for today's lifestyle. The entry level features a versatile flex space ideal for a home office, gym, media room, or playroom, along with direct access to a private patio perfect for relaxing or entertaining outdoors. Upstairs, the sun-filled main level showcases an open-concept layout with seamless flow between the living and dining areas. The designer kitchen features quartz countertops, stainless steel appliances, and a large center island with breakfast bar seating. Step outside to your private deck for easy indoor-outdoor living, while a convenient powder room completes this level. The top floor offers three spacious bedrooms, including a serene primary suite with tray ceiling, walk-in closet, and spa-inspired en-suite bath. Two additional bedrooms, a full hall bath, linen storage, and in-unit laundry provide both comfort and functionality.Ideally located near dining, shopping, outdoor recreation, the Hackettstown Train Station, and Routes 46 & 80 for an easy commute. Enjoy all that Hackettstown has to offer with its charming, walkable downtown filled with local restaurants, cafes, shops, and community events.
Getting Around
 Car-Dependent
 Very Limited Transit
 Somewhat Bikeable
Schools
Construction
Condition
- Year built: 2024
Materials
- Roof: Asphalt Shingle
- Construction materials: Stone,Vinyl Siding
Type & Style
- Home type: Townhouse
- Property subType: Townhouse
Interior
Appliances
- Appliances included: Carbon Monoxide Detector,Dishwasher,Dryer,Microwave,Range/Oven-Gas,Refrigerator,Washer
- Laundry features: Level 2
Basement
- Basement: None
Bedrooms & Bathrooms
- Bedrooms: 3
- Bathrooms: 3
- Full bathrooms: 2
- 1/2 bathrooms: 1
Features
- Foyer,Walkout
- Flooring: Carpet,Tile,Wood
- Common walls with other units/homes: 2+ Common Walls,Townhouse-Interior
Heating & Cooling
- Heating features: Forced Air,Natural Gas
- Cooling features: Central Air
Interior Area
- Total structure area: 1,916
- Total interior livable area: 1,916 sqft
Kitchen
- Features: Breakfast Bar,Kitchen Island,Pantry
Master Bathroom
- Features: Stall Shower
Property
Details
- Parcel number: 3008000210000000180034
- Attached to another structure: Yes
Features
- Levels: Multi Floor Unit
- Patio & porch: Deck,Patio
Lot
- Lot size: 1,306 sqft
- Lot size dimensions: 1330 SF
Parking
- Total spaces: 1
- Parking features: 1 Car Width,Attached Garage
- Has garage: Yes
- Attached garage spaces: 1
- Covered spaces: 1
- Uncovered spaces: 1