

61 Topton Way #203, Clayton, MO, 63105
About This Home
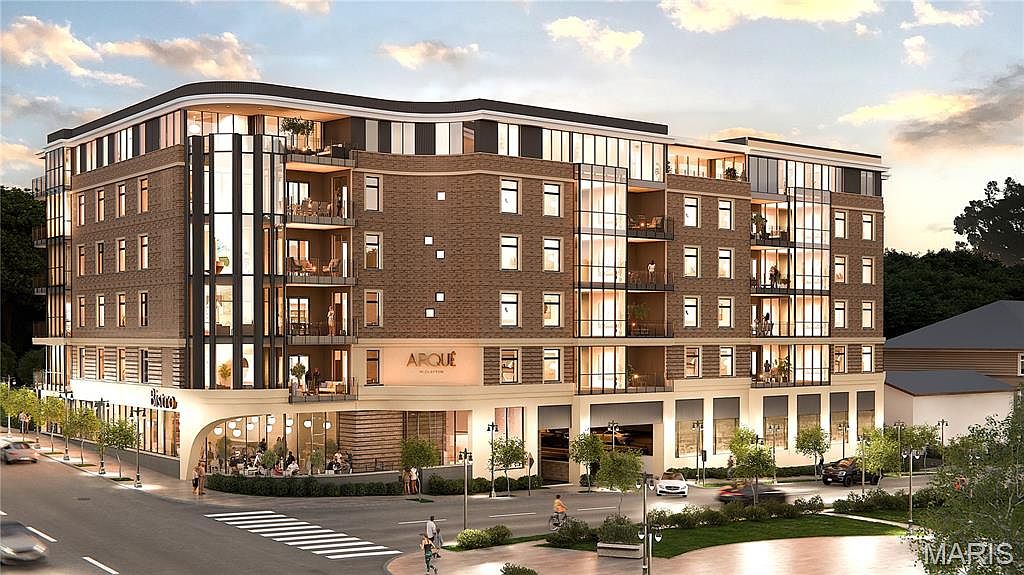
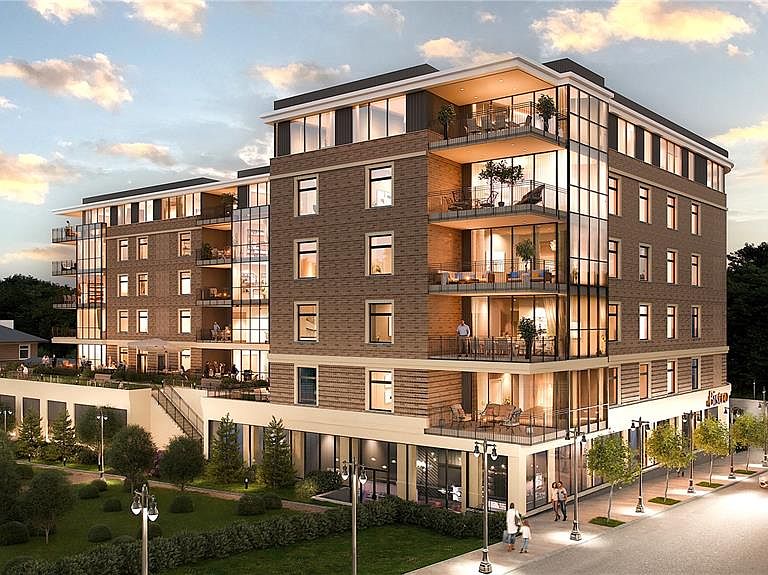
Arqué in Clayton – Clayton’s newest mixed-use condominium development in the heart of downtown Clayton, offering 29 luxury residences with thoughtfully designed two and three-bedroom floor plans ranging from 2,464 to 3,158 square feet. Residences feature floor-to-ceiling windows, 10-foot ceilings, fireplaces, 7” wide-plank wood flooring, private office/den spaces, Kohler plumbing fixtures throughout. Designer kitchens include oversized islands, custom cabinetry, quartzite countertops, and premium appliances. Spacious primary suites offer large walk-in closets, double vanities, and glass-enclosed showers. The 6-story brick and stone building include a private landscaped terrace plaza/garden, lobby attendant, secure mail and package room, monitored security and intercom entry systems, private storage lockers and 2 or 3 secure climate-controlled parking spaces. Located adjacent to the forthcoming Opera Theatre of Saint Louis and just steps from Shaw Park and all of the restaurants, coffee shops, and boutiques that make Clayton the highly desirable area that it is.
Getting Around
 Very Walkable
 Very Limited Transit
 Bikeable
Schools
Construction
Condition
- New construction: Yes
- Year built: 2026
Materials
- Construction materials: Brick,Stone
Other
- Builder name: Mehlman Family Development
Type & Style
- Home type: Condo
- Architectural style: Contemporary,Modern,Traditional
- Property subType: Condominium
Interior
Appliances
- Appliances included: Stainless Steel Appliance(s),Cooktop,Dishwasher,Exhaust Fan,Freezer,Ice Maker,Microwave,Refrigerator,Oven
Bedrooms & Bathrooms
- Bedrooms: 2
- Bathrooms: 3
- Full bathrooms: 2
- 1/2 bathrooms: 1
- Main level bathrooms: 3
- Main level bedrooms: 2
Features
- Number of fireplaces: 1
- Fireplace features: Living Room,Ventless
- Fireplace: Yes
- Finished area above ground: 2,623
Heating & Cooling
- Heating features: Electric
- Cooling features: Central Air,Electric
Interior Area
- Total structure area: 2,623
- Total interior livable area: 2,623 sqft
Property
Details
- Parcel number: 18K241061
- Attached to another structure: Yes
- Special condition: Standard
Features
- Levels: One
Lot
- Lot size dimensions: 0
Parking
- Total spaces: 2
- Parking features: Driveway,Heated Garage
- Has garage: Yes
- Attached garage spaces: 2
- Covered spaces: 2
- Has uncovered spaces: Yes