




412 Gabilan St, Losaltos, CA, 94022
About This Home
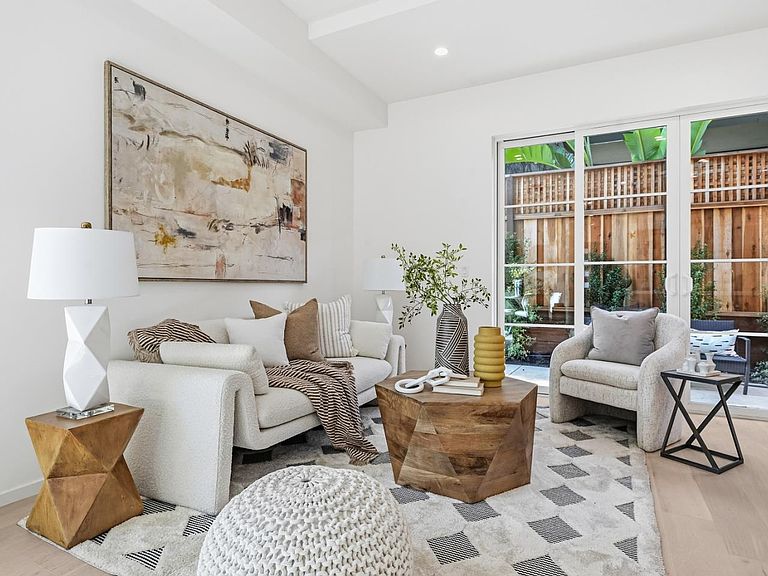
Welcome to this newly constructed luxury townhome offering high end modern living just four blocks from downtown Los Altos shopping and dining. Thoughtfully designed with an open-concept layout, the living, dining, and kitchen spaces are seamlessly connected and framed by beautiful glass doors that flood the home with natural light. At the heart of the residence is a gourmet chefs kitchen, impeccably appointed with premium Miele appliances, a built-in wall oven, and custom cabinetry featuring integrated task lighting and sleek recessed LED accents. The spacious family room and dedicated dining area flow seamlessly to a private backyard, the perfect setting for morning coffee or an evening retreat. This home is equipped with an exceptional suite of modern amenities, including an owned solar system, dual zone HVAC with Nest thermostats, hardwired CAT6 networking, a biometric smart lock, and pre-wiring for interior and exterior security cameras, offering both comfort and future-ready convenience. Ideally located near top rated Los Altos schools, major commute corridors, and Silicon Valleys leading employers, this sophisticated residence perfectly balances contemporary design, smart technology, and everyday functionality in one of the most desirable Los Altos neighborhoods.
Getting Around
 Very Walkable
 Very Limited Transit
 Biker's Paradise
Schools
Construction
Condition
- New construction: Yes
- Year built: 2026
Materials
- Foundation: Slab
- Roof: Shingle
Type & Style
- Home type: Townhouse
- Property subType: Townhouse,Residential
Interior
Appliances
- Appliances included: Electric Cooktop,Dishwasher,Electric Oven
Bedrooms & Bathrooms
- Bedrooms: 3
- Bathrooms: 3
- Full bathrooms: 2
- 1/2 bathrooms: 1
Dining Room
- Features: DiningArea
Family Room
- Features: KitchenFamilyRoomCombo
Features
- Flooring: Wood
Heating & Cooling
- Heating features: Central Forced Air
- Cooling features: Central Air
Interior Area
- Total structure area: 1,428
- Total interior livable area: 1,428 sqft
Kitchen
- Features: IslandwithSink
Property
Details
- Parcel number: 17039109
- Zoning: R318
- Special condition: Standard
Parking
- Total spaces: 1
- Parking features: Attached
- Has garage: Yes
- Attached garage spaces: 1
- Covered spaces: 1