



5924 Lyric Lane, Santa Rosa, CA, 95404
About This Home
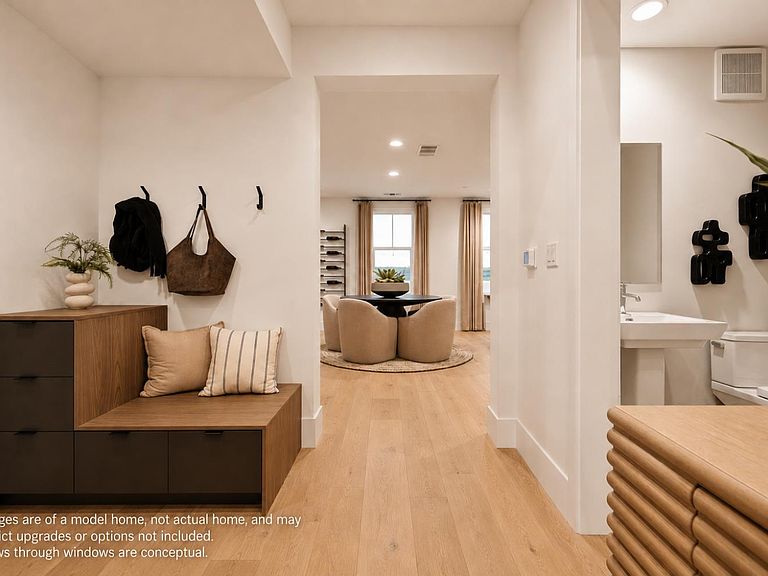
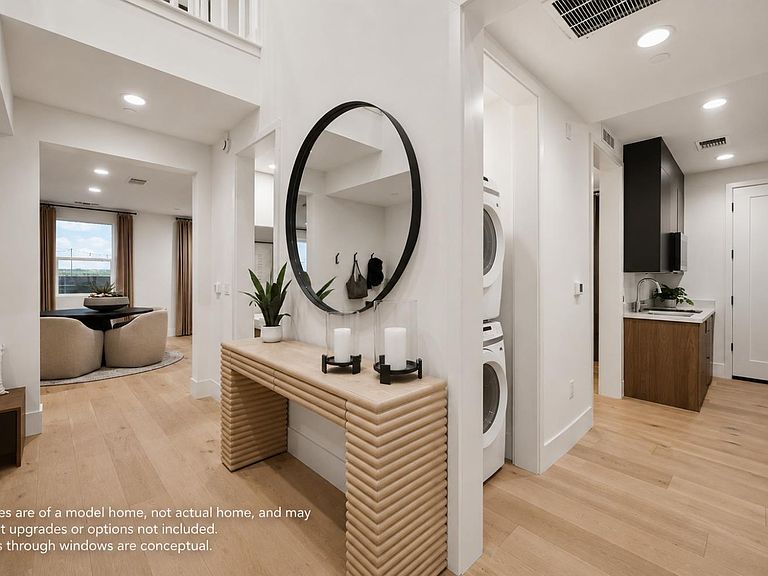
MOVE IN READY! Welcome to the Model X, the first of its kind from Veev, by Lennar. This innovative precision-built home is thoughtfully designed for modern living in the heart of Sonoma Wine Country. Combining advanced engineering and construction techniques, energy efficiency, and sophisticated contemporary design, the Model X offers a rare blend of comfort, durability, and style. The home features 4 bedrooms, 3.5 bathrooms, an oversized 2-car garage with additional flexible-use space, and an attached NextGen ADU suite with a private entrance that's ideal for multigenerational living, guests, a home office, or creative space. The open-concept floor plan seamlessly connects the chef's kitchen, dining area, great room, and outdoor living spaces. The kitchen is appointed with Thermador appliances, European-style flat-panel cabinetry, quartz countertops, an oversized island, and a spacious walk-in pantry. Upstairs, a generous loft surrounded by abundant natural light provides additional living space, while the primary suite offers a spa-inspired bath featuring a freestanding soaking tub, separate vanities, a walk-in shower, and an expansive walk-in closet. Built with precision-engineered light-gauge steel framing, the Model X is designed for enhanced durability and increased resistance to water, rot, termites, and combustion. Additional highlights include recessed LED lighting, low-profile solar shingles, battery backup, 3-zone HVAC control, EV charging pre-wire, and fire-resistant exterior materials thoughtfully selected for efficiency, comfort, and peace of mind. Nestled in a Rincon Valley enclave, the home is near world-class wineries, dining, parks, a creek trail, Montgomery Village and the popular Oliver's Market, along with convenient access to Napa, Marin, and San Francisco.
Getting Around
 Car-Dependent
 Minimal Transit
 Bikeable
Schools
Construction
Condition
- Property condition: New Construction
- New construction: Yes
- Year built: 2026
Materials
- Foundation: Concrete,Slab
- Roof: Composition,Shingle
- Construction materials: Stucco
Type & Style
- Home type: SingleFamily
- Architectural style: Contemporary
- Property subType: Single Family Residence
Interior
Appliances
- Appliances included: Built-In Electric Oven,Dishwasher,Electric Cooktop,Free-Standing Refrigerator,Microwave
- Laundry features: Electric,Hookups Only,Inside Room
Basement
- Basement: None
Bathroom
- Features: Double Vanity,Tile,Tub w/Shower Over,Window
- Level: Main,Upper
Bedroom
- Level: Main,Upper
Bedrooms & Bathrooms
- Bedrooms: 4
- Bathrooms: 4
- Full bathrooms: 3
- 1/2 bathrooms: 1
Dining Room
- Features: Dining/Living Combo
- Level: Main
Family Room
- Features: View
Features
- Window features: Dual Pane Full
- Flooring: Carpet,Tile,Wood
Heating & Cooling
- Heating features: MultiZone
- Cooling features: MultiZone
Interior Area
- Total structure area: 3,046
- Total interior livable area: 3,046 sqft
Kitchen
- Features: Island w/Sink,Quartz Counter,Slab Counter
- Level: Main
Living Room
- Features: Great Room,View
- Level: Main
Master Bathroom
- Features: Double Vanity,Shower Stall(s),Soaking Tub,Tile,Walk-In Closet(s),Window
Master Bedroom
- Level: Upper
Property
Details
- Parcel number: 182050024000
- Attached to another structure: Yes
- Special condition: Standard
Features
- Levels: Two
- Stories: 2
- Patio & porch: Patio
- Fencing: Wood
Lot
- Lot size: 10,406 sqft
- Features: Landscape Misc
Parking
- Total spaces: 2
- Parking features: Attached,Garage Door Opener,Garage Faces Front,Inside Entrance,Side By Side,See Remarks
- Has garage: Yes
- Attached garage spaces: 2
- Covered spaces: 2