



4581 Calaroga Dr, West Linn, OR, 97068
About This Home
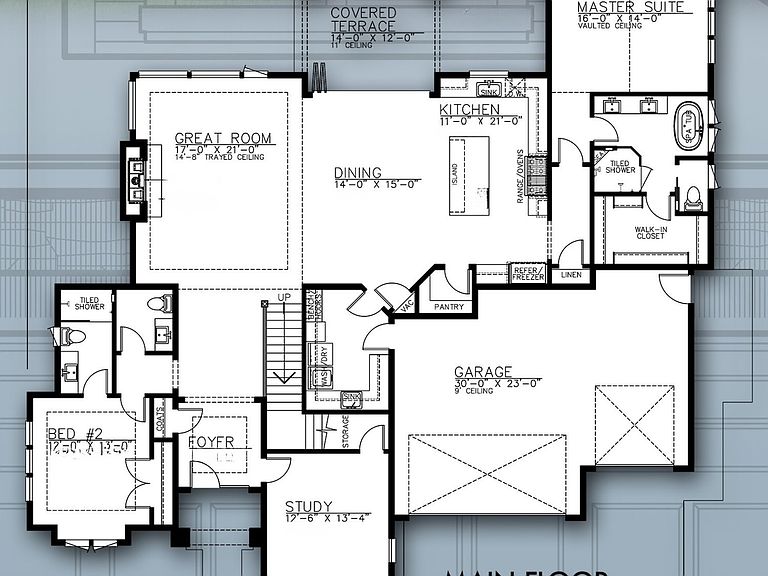
Introducing The Laurel built by The Portlock Company at Calaroga Estates. This luxury home is set on 10,000sf lot with incredible neighborhood walkability and access to great schools. The main level features a spacious great room with fireplace, a generous dining area, a beautiful gourmet kitchen, private study, and a rare MAIN-LEVEL PRIMARY with ensuite creating easy flow from morning to night. A second main-level bedroom with its own ensuite adds incredible flexibility. A covered patio just off the heart of the home extends the living space outdoors. Upstairs, The Laurel continues to deliver with two additional bedrooms and a oversized bonus room. A 3-CAR GARAGE completes the home. From the inviting curb appeal to the layered living spaces inside, every detail is designed to feel refined, warm, and effortlessly livable. STATUS OF HOME: Fully framed and easy to walk the home. READY-TO-LIVE FALL 2026.
Getting Around
 Car-Dependent
 Some Transit
 Somewhat Bikeable
Schools
Construction
Condition
- Property condition: Proposed
- New construction: Yes
- Year built: 2026
Materials
- Foundation: Concrete Perimeter
- Roof: Composition
- Construction materials: Cement Siding
Type & Style
- Home type: SingleFamily
- Property subType: Residential,Single Family Residence
Interior
Appliances
- Appliances included: Built In Oven,Dishwasher,Gas Appliances,Microwave,Stainless Steel Appliance(s),Tankless Water Heater
Basement
- Basement: Crawl Space
Bedroom2
- Level: Main
Bedroom3
- Level: Upper
Bedroom4
- Level: Upper
Bedrooms & Bathrooms
- Bedrooms: 5
- Bathrooms: 4
- Full bathrooms: 3
- Partial bathrooms: 1
- Main level bathrooms: 3
Dining Room
- Level: Main
Features
- High Ceilings,Quartz,Kitchen Island,Pantry,Tile
- Window features: Double Pane Windows,Vinyl Frames
- Flooring: Engineered Hardwood,Tile
- Number of fireplaces: 1
- Fireplace: Yes
Heating & Cooling
- Heating features: Forced Air 95 Plus
- Cooling features: Central Air
Interior Area
- Total structure area: 3,456
- Total interior livable area: 3,456 sqft
Kitchen
- Level: Main
Master Bedroom
- Level: Main
Office
- Level: Main
Property
Details
- Parcel number: New Construction
Features
- Levels: Two
- Stories: 2
- Patio & porch: Covered Patio,Porch
- Exterior features: Yard
- Fencing: Fenced
Lot
- Features: Level,SqFt 7000 to 9999
Parking
- Total spaces: 3
- Parking features: Attached
- Has garage: Yes
- Attached garage spaces: 3
- Covered spaces: 3