



L5-B2 S Muledeer Trl, Coeur D Alene, ID, 83814
About This Home
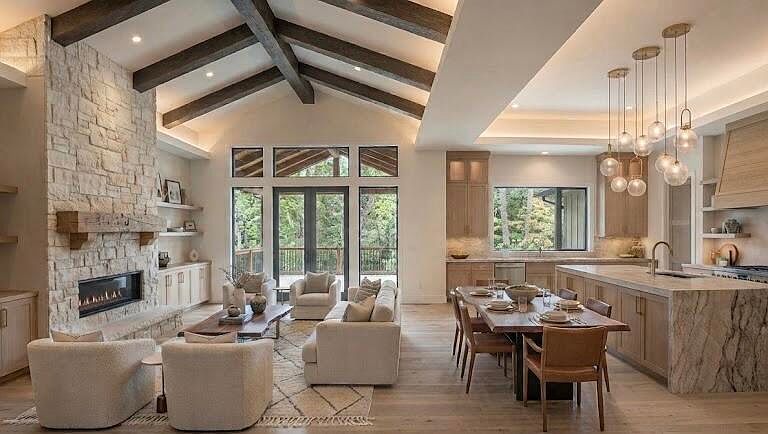
Tucked within the exclusive enclave of The Reserve in Coeur d'Alene, this extraordinary custom to-be-built residence offers a rare opportunity to own in one of the area's most coveted communities. Ideally situated off Greensferry and Riverview Drive, the property combines convenience with a peaceful, private setting surrounded by stunning natural beauty. Set on nearly an acre, this thoughtfully designed home will feature 4 bedrooms, 4.5 bathrooms, and just under 3,900 square feet of refined living space crafted with exceptional quality and high end finishes throughout. Inspired by organic modern design, the interiors will blend warm natural textures, clean lines, and sophisticated finishes to create an atmosphere that feels both elevated and inviting. The exterior design of the Cedar Creek is equally modern and refined, showcasing timeless architecture with striking curb appeal and a seamless connection to the surrounding landscape. Expansive windows and carefully curated design elemen
Getting Around
 Car-Dependent
 Very Limited Transit
 Not Bike Friendly
Schools
Construction
Condition
- Year built: 2027
Materials
- Foundation: Concrete Perimeter
- Roof: Composition
- Construction materials: Stone,Frame
Type & Style
- Home type: SingleFamily
- Property subType: Single Family Residence
Interior
Appliances
- Appliances included: Gas Water Heater,Refrigerator,Microwave,Freezer,Disposal,Dishwasher
Basement
- Has basement: Yes
- Basement: Finished
Bedrooms & Bathrooms
- Bedrooms: 4
- Bathrooms: 5
- Main level bathrooms: 4
- Main level bedrooms: 3
Features
- Fireplace,Smart Thermostat
- Flooring: Wood,Tile,Carpet
- Fireplace: Yes
- Common walls with other units/homes: No Common Walls
Heating
- Heating features: Natural Gas,Electric,Forced Air,Heat Pump,Furnace
Interior Area
- Total structure area: 3,847
- Total interior livable area: 3,847 sqft
Property
Details
- Parcel number: 0L2390020050
- Zoning: RES
Features
- Exterior features: Lighting,Rain Gutters
- Has view: Yes
- View description: Mountain(s),Territorial,Neighborhood
Lot
- Lot size: 0.86 Acres
- Features: Sloped
Parking
- Parking features: Garage - Attached
- Has garage: Yes