



241 E 670 S #8, Payson, UT, 84651
About This Home
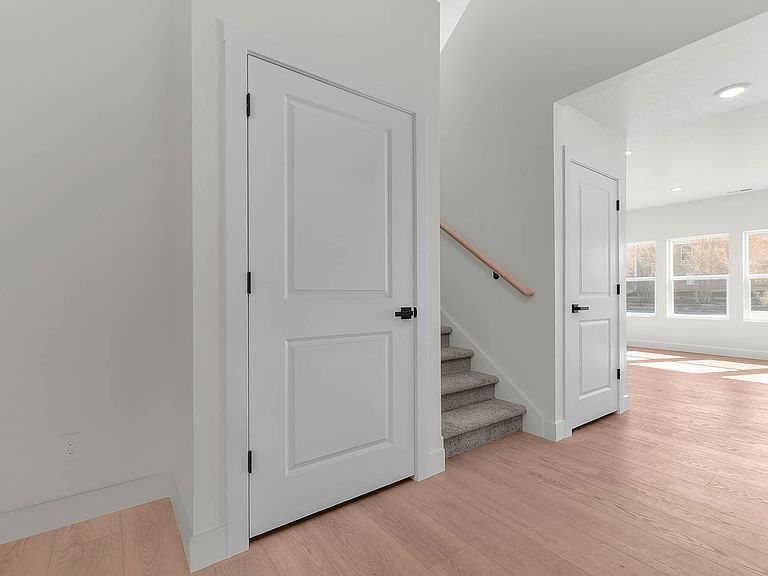
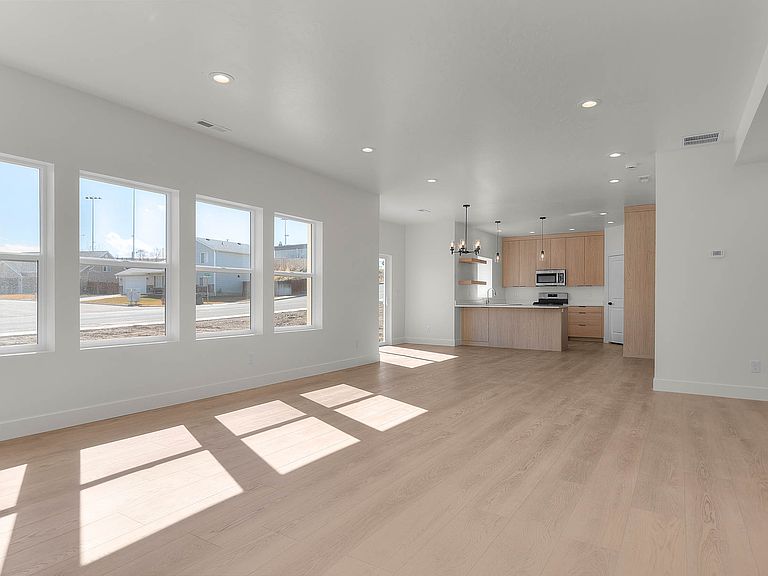
**This is one of eight remaining available homes to come to this new beautiful Belle Hollow community! Feel free to inquire about any of the lots**Welcome to this BRAND NEW spacious 4 bed 2.5 bath home set in the peaceful countryside of Payson, offering the perfect blend of modern design and quiet country living. The open main level features 9-foot ceilings, luxury vinyl plank flooring, and stylish finishes throughout. The kitchen showcases upgraded countertops, a gas range, and contemporary design ideal for everyday living and entertaining. The main level master suite includes a spacious walk-in closet and a beautifully appointed bathroom with a freestanding shower. 3 additional upstairs bedrooms provide ample flexibility for family or guests. You can also enjoy the comforts of working from home with your own home office. Additional highlights include a tankless water heater and an attached 2 car garage. This home offers comfort, style, and low-maintenance living in a beautiful setting - located almost directly across from the Payson Community Pool and Constitution Park, only minutes from shopping, restaurants, and I-15 access. You won't want to miss it! **NOTE: All interior photos are from a different home in the same neighborhood with the same floor plan**
Getting Around
 Somewhat Walkable
 Some Transit
 Somewhat Bikeable
Schools
Construction
Condition
- Property condition: Und. Const.
- New construction: Yes
- Year built: 2026
Materials
- Roof: Asphalt
- Construction materials: Stone,Stucco
Type & Style
- Home type: SingleFamily
- Property subType: Single Family Residence
Interior
Appliances
- Appliances included: Microwave,Disposal,Gas Range,Free-Standing Range
Basement
- Basement: None
Bedrooms & Bathrooms
- Bedrooms: 4
- Bathrooms: 3
- Full bathrooms: 2
- 1/2 bathrooms: 1
- Partial bathrooms: 1
- Main level bedrooms: 1
Features
- Walk-In Closet(s),Granite Counters
- Flooring: Carpet
- Finished area above ground: 2,747
Heating & Cooling
- Heating features: Forced Air
- Cooling features: Central Air
Interior Area
- Total structure area: 2,747
- Total interior livable area: 2,747 sqft
Master Bedroom
- Level: First
Property
Details
- Parcel number: 358860008
- Zoning description: Single-Family
Features
- Levels: Two
- Stories: 2
- Residential vegetation: Landscaping: Part
Lot
- Lot size: 7,840 sqft
- Lot size dimensions: 0.0 x 0.0 x 0.0
Parking
- Total spaces: 2
- Parking features: Garage - Attached
- Has garage: Yes
- Attached garage spaces: 2
- Covered spaces: 2