



538 Railroad Avenue S, Kent, WA, 98032
About This Home
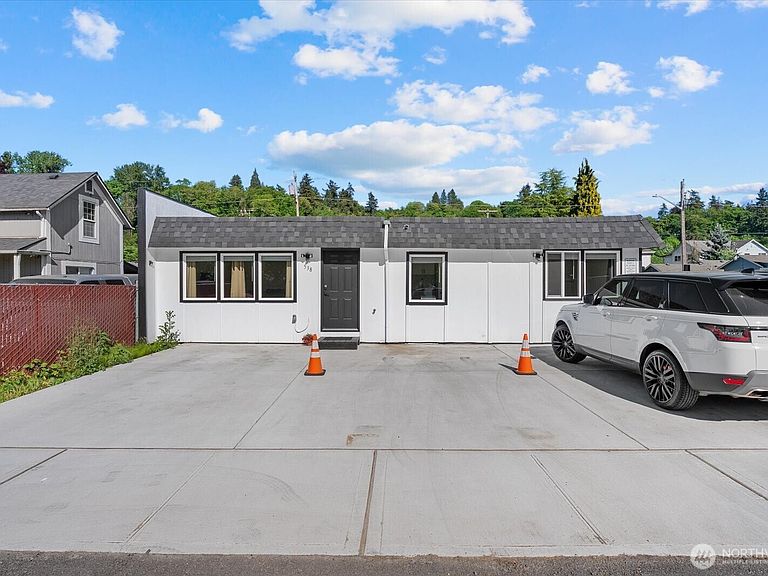
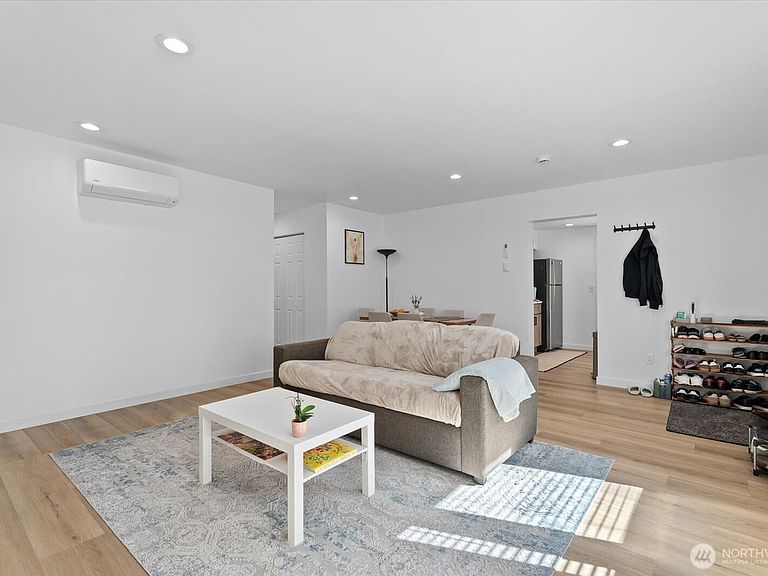
Discover a rare mixed-use opportunity in the heart of Kent, offering exceptional versatility, income potential, and a highly desirable location. Zoned mixed use, this property includes a shop ideal for car repairs, storage, or a variety of business uses, while the site is currently operating as a dealership in the meantime. With more than 25 parking spaces secured behind an upgraded metal fence, the property provides outstanding functionality, visibility, and flexibility for both commercial and residential needs. The fully renovated home features 2 bedrooms, 1 bath, and approximately 1,100 sq. ft. of living space, combining comfort with modern updates throughout. In addition, a separate entrance leads to an office area with a room, welcoming reception space, and bathroom, creating a great opportunity to rent out for additional income or use as a private workspace. Ideally located just minutes from Highway 167 and downtown Kent, this property offers easy access, strong convenience, and excellent exposure. With all the bells and whistles already in place, this is a standout opportunity for an owner-user, investor, or business owner looking for a property that truly works for multiple purposes.
Getting Around
 Very Walkable
 Some Transit
 Very Bikeable
Schools
Construction
Condition
- Year built: 1977
Materials
- Foundation: Poured Concrete
- Roof: Composition
- Construction materials: Cement Planked,Cement Plank
Type & Style
- Home type: SingleFamily
- Architectural style: 1 Story
- Property subType: Single Family Residence
Interior
Appliances
- Appliances included: Dishwasher,Dryer,Microwave,Stove(s)/Range(s),Washer,Dishwasher(s),Dryer(s),Microwave(s),Washer(s)
Bathroom Full
- Level: Main
Bedroom
- Level: Main
Bedroom
- Level: Main
Bedrooms & Bathrooms
- Bedrooms: 2
- Bathrooms: 2
- Full bathrooms: 1
- 1/2 bathrooms: 1
- Main level bathrooms: 2
- Main level bedrooms: 2
Features
- Flooring: Laminate
Heating & Cooling
- Heating features: Ductless,Electric
- Cooling features: Ductless
Interior Area
- Total structure area: 1,100
- Total interior livable area: 1,100 sqft
Other
- Level: Main
Property
Details
- Parcel number: 3828000035
- Special condition: Standard
Features
- Levels: One
- Stories: 1
Lot
- Lot size: 6,599 sqft
- Features: Paved,RV Parking,Shop
Parking
- Total spaces: 35
- Parking features: Driveway,Detached Garage,RV Parking
- Has garage: Yes
- Covered spaces: 10
- Uncovered spaces: 25