




1315 E Gunner Ln, Muskogee, OK, 74403
About This Home
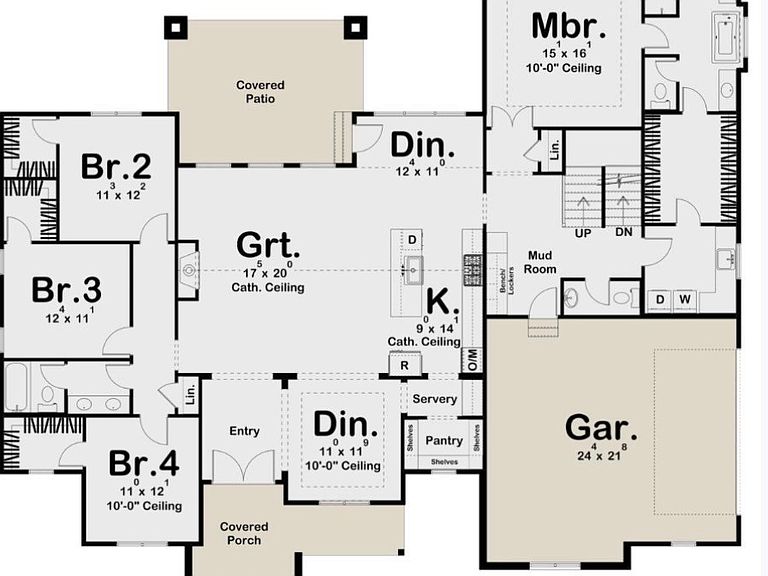
$8,000 BUILDER INCENTIVE — BUY DOWN YOUR RATE, PAY CLOSING COSTS, OR APPLY TOWARD UPGRADES! Nestled south of town, this exclusive neighborhood is offering a beautiful home spanning over a one acre tract to provide privacy and the peaceful feel of country living. New construction thoughtfully designed with customization options to fit lifestyle and vision, this home features luxury finishes that blend modern elegance with rural charm, all just minutes from town. 4 spacious bedrooms, 2.5 baths and an oversized master closet. Enjoy an open floor plan with custom accent walls, vaulted ceilings in living room and wood beams, oversized covered back porches, expansive windows that are trimmed out and fill the home with natural light, custom cabinetry with soft close cabinets, granite countertops, mudroom and more. Experience a beautifully crafted custom home designed for comfort, style, and everyday living.
Getting Around
 Car-Dependent
 Very Limited Transit
 Somewhat Bikeable
Schools
Construction
Condition
- Property condition: New Construction
- New construction: Yes
- Year built: 2026
Materials
- Foundation: Slab
- Roof: Asphalt,Fiberglass
- Construction materials: Brick,HardiPlank Type,Concrete
Type & Style
- Home type: SingleFamily
- Architectural style: Other
- Property subType: Single Family Residence
Interior
Appliances
- Appliances included: Built-In Range,Built-In Oven,Dishwasher,Gas Water Heater,Microwave,Oven,Range,Refrigerator
Bathroom
- Level: First
Bedrooms & Bathrooms
- Bedrooms: 4
- Bathrooms: 3
- Full bathrooms: 2
- 1/2 bathrooms: 1
Dining Room
- Level: First
Features
- Granite Counters,Vaulted Ceiling(s),Ceiling Fan(s),Gas Range Connection,Gas Oven Connection
- Window features: Vinyl
- Flooring: Tile
- Number of fireplaces: 1
- Fireplace features: Other
- Fireplace: Yes
Heating & Cooling
- Heating features: Central,Gas
- Cooling features: Central Air
Interior Area
- Total structure area: 2,569
- Total interior livable area: 2,569 sqft
Kitchen
- Level: First
Living Room
- Level: First
Primary Bathroom
- Level: First
Primary Bedroom
- Level: First
Property
Features
- Levels: One
- Stories: 1
- Pool features: None
- Patio & porch: Covered,Patio
- Exterior features: Concrete Driveway
- Fencing: None
- Living area range: 2500-2750 SqFt
Lot
- Lot size: 1 Acres
- Features: None
Parking
- Total spaces: 2
- Parking features: Garage Faces Side
- Has garage: Yes
- Attached garage spaces: 2
- Covered spaces: 2