


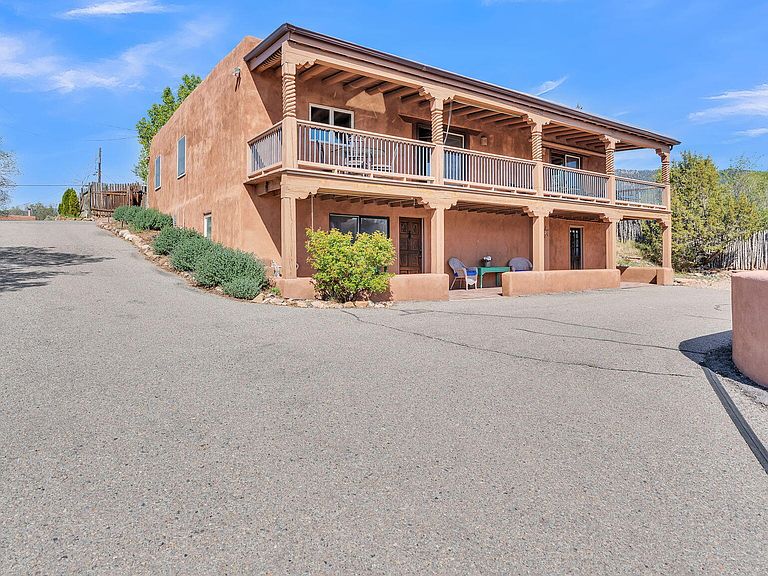

424 Apodaca Hill St, Santa Fe, NM, 87501
6beds
3baths
2,546sqft
$1,359,500
$534price/sqft
$7,925/moest. monthly cost
$317,000/yrincome needed
About This Home
Rare historic adobe in Santa Fe's coveted Eastside Historic District on desirable Upper Canyon Road. This home has an attached 1 bedroom casita with full kitchen, bath, laundry, and private study with it own separate access. Features include soaring ceilings with vigas and latillas, a sunken living room with kiva fireplace, picture window, skylights, hardwood floors, and Saltillo tile. Open kitchen/dining area, generous primary suite, 2 guest bedrooms, shared full bath, and separate study with oak desk. Covered portal with mountain views, private coyote-fenced yard, A/C in main living areas, 4 off-street spaces plus room for 2 under the carport. Near Canyon Road galleries, downtown Santa Fe, dining, and Dorothy Stewart Trail.
Getting Around
13
 Car-Dependent
0
 Very Limited Transit
26
 Somewhat Bikeable
Schools
9/10
6/10
--
Construction
Condition
- Property condition: Resale
- Year built: 1940
Materials
- Foundation: Slab
- Roof: Flat,Foam
- Construction materials: Adobe,Stucco
Type & Style
- Home type: SingleFamily
- Architectural style: Custom,Northern New Mexico
- Property subType: Single Family Residence
Interior
Appliances
- Appliances included: Dryer,Dishwasher,Free-Standing Gas Range,Disposal,Microwave,Refrigerator,Washer
- Laundry features: Electric Dryer Hookup
Bedrooms & Bathrooms
- Bedrooms: 6
- Bathrooms: 3
- Full bathrooms: 3
Features
- Breakfast Bar,Separate/Formal Dining Room,Entrance Foyer,High Ceilings,Home Office,In-Law Floorplan,Multiple Living Areas,Main Level Primary,Skylights,Tub Shower
- Window features: Double Pane Windows,Insulated Windows,Sliding,Vinyl,Skylight(s)
- Flooring: Brick,Tile,Wood
- Number of fireplaces: 1
- Fireplace features: Kiva
- Fireplace: Yes
Heating & Cooling
- Heating features: Baseboard,Ductless
- Cooling features: Ductless
Interior Area
- Total structure area: 2,546
- Total interior livable area: 2,546 sqft
Kitchen
- Level: Lower
- Area: 144
Living Room
- Level: Main
- Area: 320
Primary Bedroom
- Level: Main
- Area: 224
Property
Details
- Parcel number: 016006092
- Zoning description: R-1
Features
- Levels: Two
- Stories: 2
- Patio & porch: Balcony,Covered,Patio
- Exterior features: Balcony,Private Yard,Private Entrance
Lot
- Lot size: 0.25 Acres
- Features: Landscaped,Sprinklers Partial
Parking
- Total spaces: 2
- Parking features: Carport
- Covered spaces: 2
- Carport: Yes
- Carport spaces: 2