


14392 Bellflower Ln, Tuscaloosa, AL, 35405
About This Home
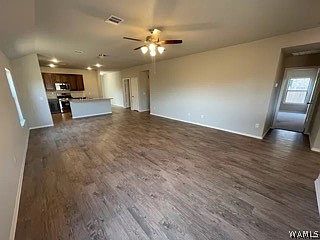
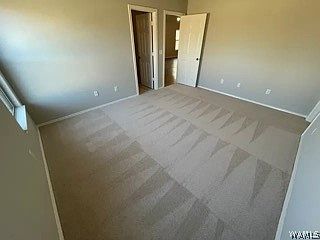
Welcome to this spacious home featuring 4 bedrooms and 2.5 baths, thoughtfully designed for comfort, functionality, and style. The luxurious owner’s suite is a true retreat, offering an expansive walk-in closet that keeps everything perfectly organized. A versatile flex room adapts effortlessly to your needs—ideal for a home office, playroom, or creative space. One standout feature is the second full bathroom, uniquely designed with two toilets, two sinks, and privacy doors, making busy mornings simple and stress-free. With ample space for family and guests, this home also invites you outdoors to a covered back patio to enjoy the nature views. Photos are of completed Ashton plan and colors/options may differ from photos. Ask about buyer incentives and make this home yours today!
Getting Around
 Car-Dependent
 Very Limited Transit
 Somewhat Bikeable
Schools
Construction
Condition
- Property condition: Under Construction
- New construction: Yes
- Year built: 2025
Materials
- Foundation: Slab
- Roof: Composition,Shingle
- Construction materials: Brick,Vinyl Siding
Type & Style
- Home type: SingleFamily
- Architectural style: Other
- Property subType: Single Family Residence
Interior
Appliances
- Appliances included: Dryer,Dishwasher,Electric Oven,Electric Range,Electric Water Heater,Disposal,Microwave,Refrigerator,Washer
- Laundry features: Main Level,Laundry Room
Bedrooms & Bathrooms
- Bedrooms: 5
- Bathrooms: 3
- Full bathrooms: 2
- 1/2 bathrooms: 1
Features
- Ceiling Fan(s),Separate/Formal Dining Room,Home Office,Open Concept,Pantry,Walk-In Closet(s)
- Window features: Blinds
- Fireplace features: None
Heating & Cooling
- Heating features: Electric
- Cooling features: Electric,1 Unit
Interior Area
- Total structure area: 1,955
- Total interior livable area: 1,955 sqft
Property
Details
- Parcel number: 63 43 02 10 0 000 014.059
Features
- Levels: One
- Stories: 1
- Pool features: None
- Patio & porch: Covered,Patio
- Exterior features: Rain Gutters
Lot
- Lot size: 7,840 sqft
Parking
- Parking features: Attached,Concrete,Driveway,Garage,Garage Door Opener
- Has garage: Yes