
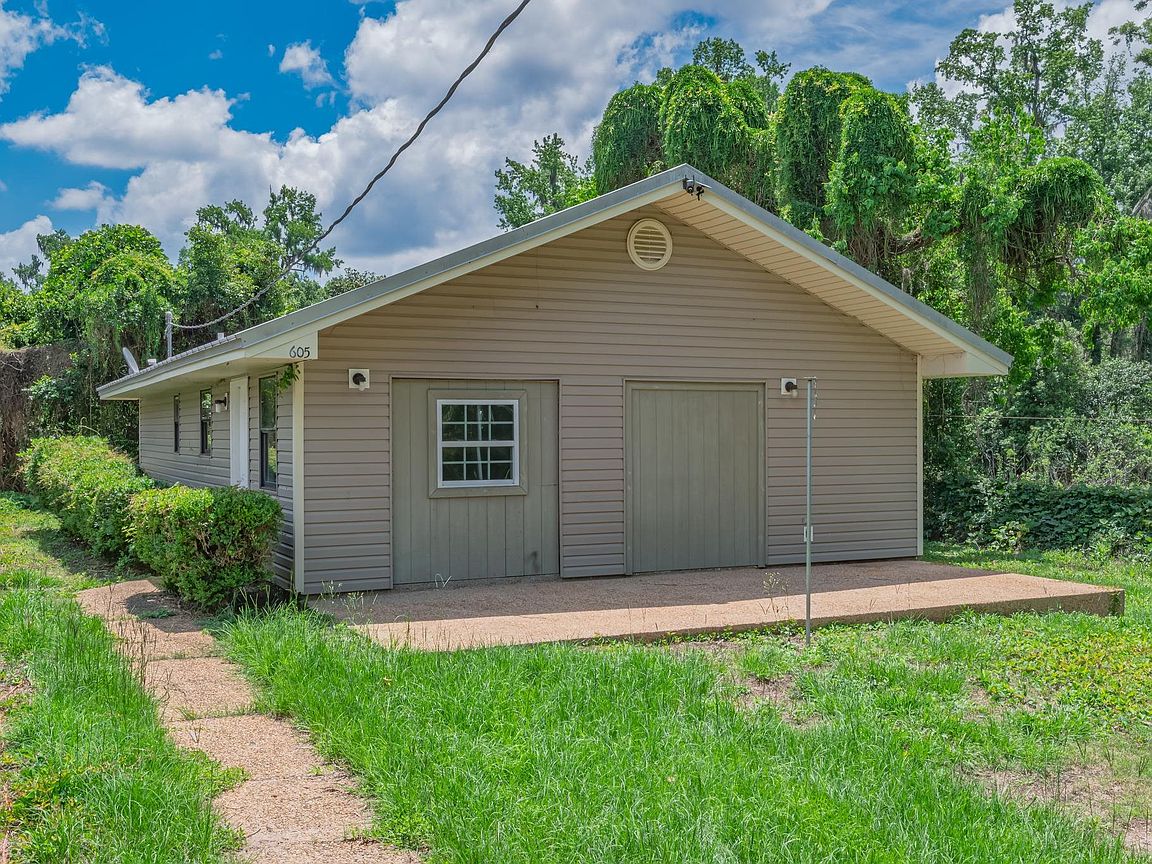
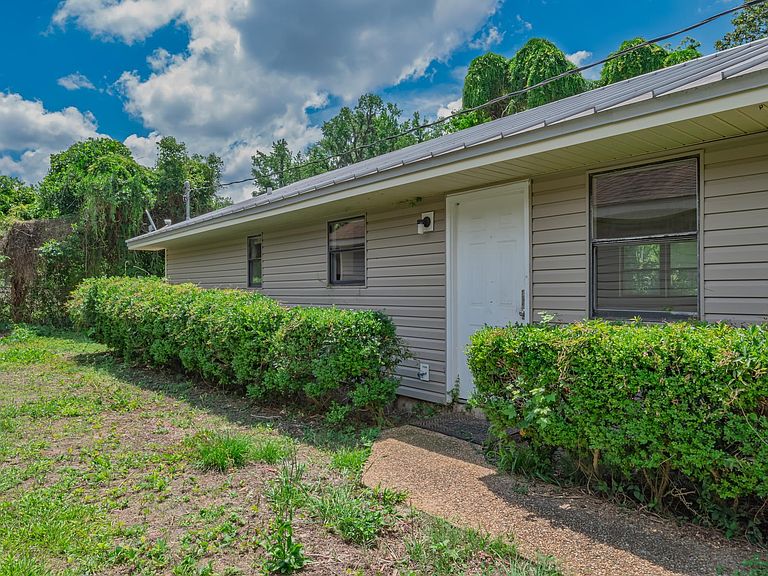
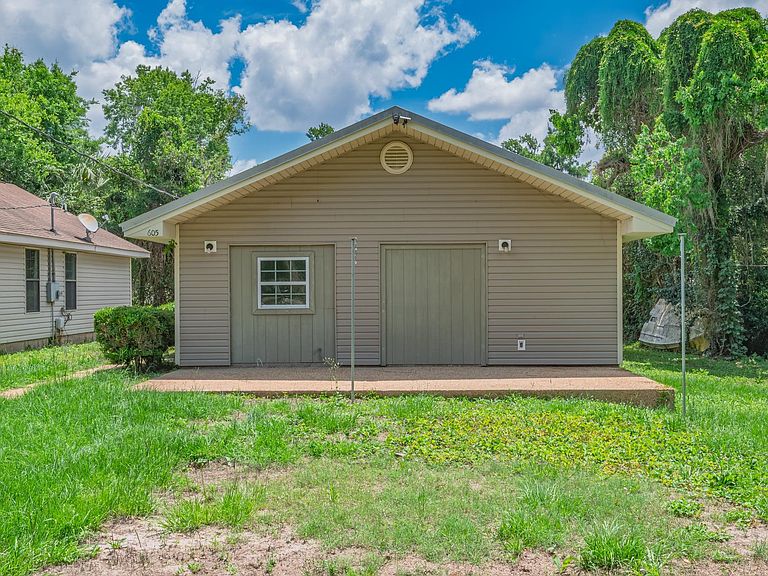

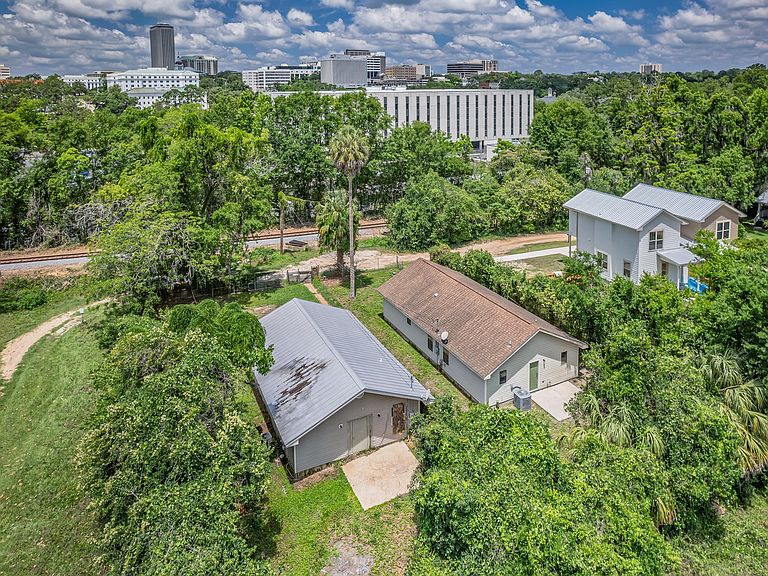
605 E Seaboard St, Tallahassee, FL, 32301
About This Home
Two Homes – Downtown Tallahassee Living at Its Best! Update: Please note that the seller will not do owner financing and will not consider offers contingent upon the buyer selling another property. Both Homes must be sold together. Discover a rare opportunity just off Lafayette Street ideally located adjacent to more than 60 acres of beautiful city parks, including Cascades Park and Myers Park. Enjoy the best of both worlds with peaceful park-side living and the convenience of downtown Tallahassee just moments away. Walk to the scenic lakes, miles of walking trails, tennis courts, baseball fields, and the Myers Park Pool, located only 600 feet away. Restaurants, shopping, and downtown entertainment are all within a quarter mile, making this one of Tallahassee's most desirable locations. The property includes two well-maintained homes: 603 E. Seaboard Street features 3 bedrooms, 2 bathrooms, was built in 1984, and has durable vinyl siding. 605 E. Seaboard Street features 2 bedrooms, 1 bathroom, was built in 1991, and also has durable vinyl siding. Previous Four-Point Inspection reports are available for buyer review, providing added peace of mind. Whether you're looking for a high-potential investment property, multi-generational living, or the opportunity to live in one home while generating rental income from the other, this unique property offers exceptional flexibility, value, and an unbeatable location.
Getting Around
 Somewhat Walkable
 Some Transit
 Bikeable
Schools
Construction
Condition
- Year built: 1984
Materials
- Construction materials: Vinyl Siding
Type & Style
- Home type: SingleFamily
- Architectural style: One Story,Traditional
- Property subType: Single Family Residence
Interior
Appliances
- Appliances included: Dishwasher,Ice Maker,Oven,Range,Refrigerator
Bedroom2
- Dimensions: 12x11
Bedrooms & Bathrooms
- Bedrooms: 2
- Bathrooms: 1
- Full bathrooms: 1
Dining Room
- Dimensions: 12x13
Family Room
- Dimensions: 14x16
Features
- Tray Ceiling(s),Vaulted Ceiling(s),Walk-In Closet(s)
- Flooring: Plank,Tile,Vinyl
Heating & Cooling
- Heating features: Central
- Cooling features: Central Air,Electric,Heat Pump
Interior Area
- Total structure area: 1,050
- Total interior livable area: 1,050 sqft
Kitchen
- Dimensions: 10x9
Living Room
- Dimensions: 0x0
Master Bedroom
- Dimensions: 12x14
Property
Details
- Parcel number: 120731131800000170
- Special condition: Standard
Features
- Stories: 1
- Patio & porch: Covered,Porch
- Has view: Yes
- View description: None
Lot
- Lot size: 8,712 sqft
Parking
- Parking features: On Street
- Has uncovered spaces: Yes