


518 S 6th St, Fairbury, IL, 61739
About This Home
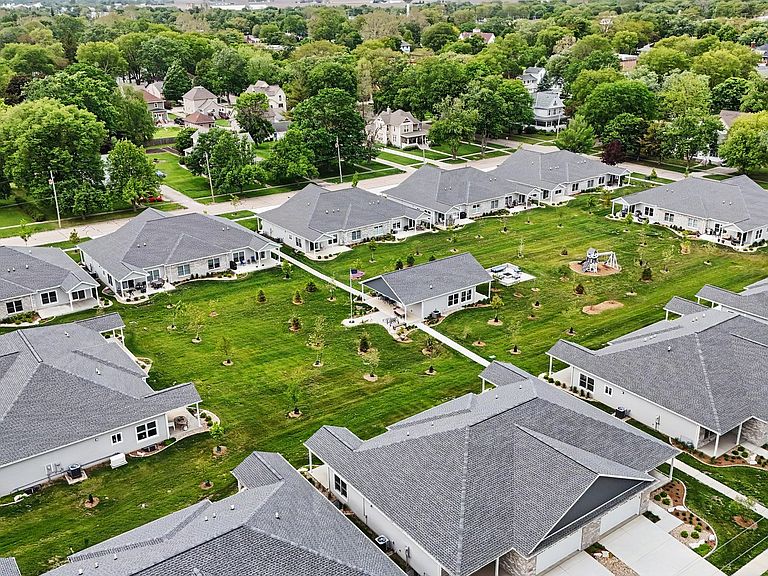
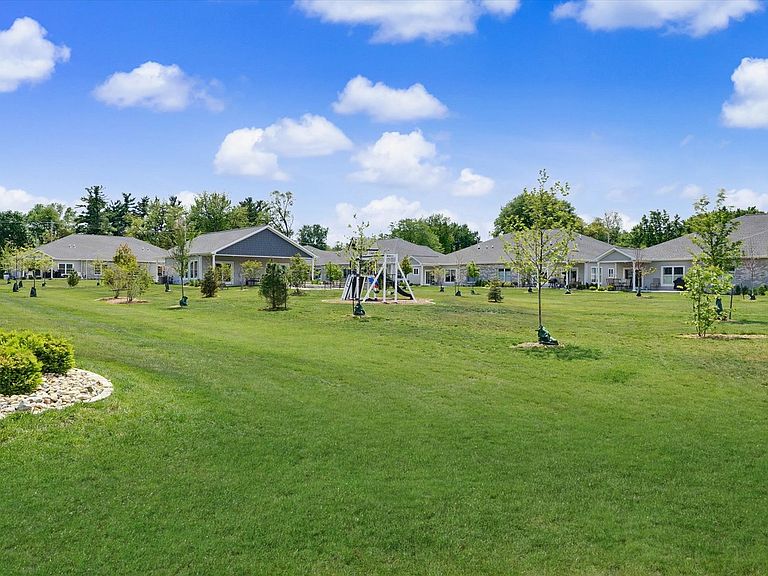
New-construction 2-bed, 2-bath zero-entry duplex with a heated two-car attached garage in GrayHawk Estates (55+ community), featuring an open floor plan and high-quality, energy-efficient construction. Finishing choices are left for the future buyer, and the essentials are already complete - including plumbing, electrical, drywall, and subfloor - providing a solid head start on the interior buildout. Built for long-term durability with 2'x6' framing, 50-year shingles with 5/8" OSB roof sheathing, fiber cement siding, and brick exterior accents. Energy-efficient features include a tankless hot water heater, Carrier furnace and A/C, garage floor heat, Andersen windows, quality insulation and a thermal performance encapsulated crawl space. Three-foot door openings and the open layout support full accessibility throughout and room for entertaining. The purchase price includes an allowance for selecting your own finishes, including kitchen appliances, to create a fully finished, personalized home. Interior photos shown are from a completed unit with the same floor plan for visualization purposes. GrayHawk Estates residents have access to the community clubhouse, which includes a full kitchen, two half bathrooms, and comfortable living and entertaining space centered around a beautiful fireplace. The outdoor courtyard features a firepit, open green space, and a playground for visitors. Schedule a showing today to learn more about what GrayHawk Estates has to offer.
Getting Around
 Somewhat Walkable
 Very Limited Transit
 Somewhat Bikeable
Schools
Construction
Condition
- Property condition: New Construction
- New construction: Yes
- Year built: 2025
Materials
- Foundation: Concrete Perimeter
- Roof: Asphalt
- Construction materials: Brick,Fiber Cement,Combination
Type & Style
- Home type: Condo
- Property subType: Condominium,Duplex,Single Family Residence
Interior
Appliances
- Appliances included: Range,Microwave,Dishwasher,High End Refrigerator,Disposal,Range Hood,Gas Oven,Electric Oven,Gas Water Heater
- Laundry features: Main Level,Washer Hookup,Gas Dryer Hookup,Electric Dryer Hookup,In Unit
Basement
- Has basement: Yes
- Basement: Crawl Space
Bedroom2
- Features: Window Treatments (Double Pane Windows,Insulated Windows)
- Level: Main
- Area: 132
- Dimensions: 11X12
Bedrooms & Bathrooms
- Bedrooms: 2
- Bathrooms: 2
- Full bathrooms: 2
Dining Room
- Features: Window Treatments (Double Pane Windows,Insulated Windows)
- Level: Main
- Area: 132
- Dimensions: 11X12
Features
- 1st Floor Bedroom,1st Floor Full Bath,Storage,Built-in Features,Walk-In Closet(s),High Ceilings,Open Floorplan,Dining Combo,Pantry,Quartz Counters
Foyer
- Level: Main
- Area: 136
- Dimensions: 8X17
Heating & Cooling
- Heating features: Natural Gas
- Cooling features: Central Air,High Efficiency (SEER 14+)
Interior Area
- Total structure area: 1,524
- Total interior livable area: 1,524 sqft
Kitchen
- Features: Kitchen (Island),Window Treatments (Double Pane Windows,Insulated Windows)
- Level: Main
- Area: 154
- Dimensions: 11X14
Laundry
- Level: Main
- Area: 104
- Dimensions: 13X8
Living Room
- Features: Window Treatments (Double Pane Windows,Insulated Windows)
- Level: Main
- Area: 338
- Dimensions: 13X26
Master Bedroom
- Features: Window Treatments (Double Pane Windows,Insulated Windows),Bathroom (Full,Curbless/Roll in Shower,Shower Only)
- Level: Main
- Area: 210
- Dimensions: 14X15
Walk In Closet
- Level: Main
- Area: 90
- Dimensions: 9X10
Property
Accessibility
- Accessibility features: Two or More Access Exits,Door Width 32 Inches or More,Hall Width 36 Inches or More,Pocket Door(s),Swing In Door(s),Lever Door Handles,Entry Slope less than 1 foot,Roll-In Shower,Wheelchair Accessible,Accessible Bedroom,Accessible Central Living Area,Accessible Closets,Accessible Common Area,Adaptable Bathroom Walls,Accessible Full Bath,Accessible Kitchen,Accessible Washer/Dryer,Disability Access
Details
- Parcel number: 252510233009
- Special condition: Standard
- Other equipment: Ceiling Fan(s),Sump Pump
Features
- Patio & porch: Patio
Lot
- Lot size: 4,995 sqft
- Features: Landscaped
- Lot size dimensions: 45x111
Parking
- Total spaces: 2
- Parking features: Concrete,Garage Door Opener,Heated Garage,Garage,Yes,Garage Owned,Attached
- Has garage: Yes
- Attached garage spaces: 2
- Covered spaces: 2
- Has uncovered spaces: Yes