



1503 ALBY DRIVE lot 70, Apopka, FL, 32712
About This Home
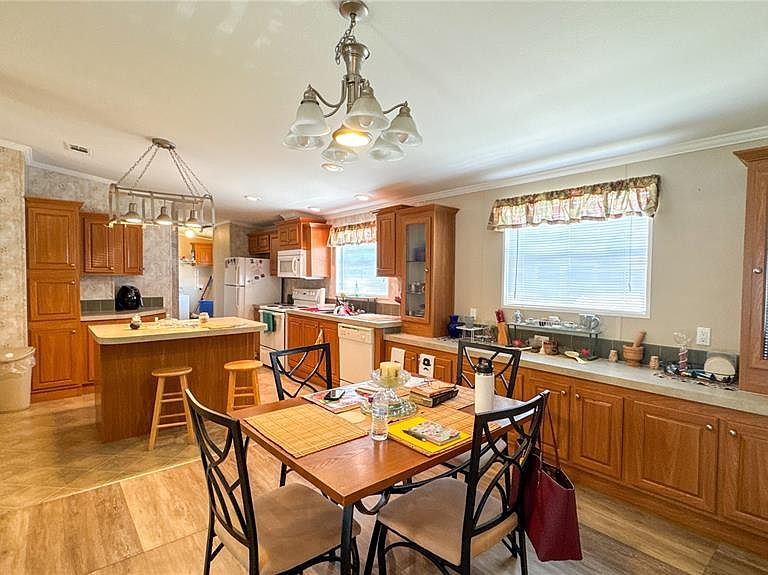
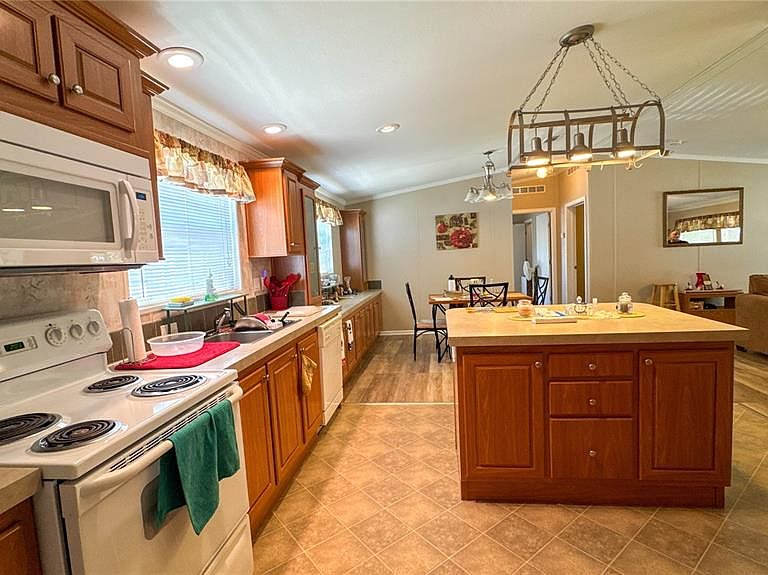
Welcome to comfortable and affordable Florida living in the desirable 55+ community of Palm Isle in Apopka! This well-maintained double-wide manufactured home is being offered fully furnished and is truly move-in ready. Featuring 3 bedrooms and 2 bathrooms, the spacious layout offers generous living and dining areas, a large kitchen with center island, abundant cabinetry, and plenty of storage throughout the home. The primary suite includes a private bathroom and ample closet space, while the additional bedrooms provide flexibility for guests, hobbies, or a home office. This home also includes a washer and dryer space, covered carport, storage shed/workshop, and a welcoming covered porch perfect for relaxing and enjoying the Florida lifestyle year-round. Recent updates include a newer roof and newer exterior A/C compressor for added peace of mind. Conveniently located near shopping, dining, medical facilities, and major roadways, Palm Isle offers a friendly and active community atmosphere. Whether you are looking for a seasonal getaway or full-time residence, this furnished home is ready for its next owner! Land is leased; buyer subject to community approval and age restrictions.
Getting Around
 Car-Dependent
 Minimal Transit
 Bikeable
Schools
Construction
Condition
- Year built: 2007
Materials
- Foundation: Crawlspace,Other
- Roof: Shingle
- Construction materials: Vinyl Siding
Type & Style
- Home type: MobileManufactured
- Property subType: Manufactured Home,Single Family Residence
Interior
Appliances
- Appliances included: Dishwasher,Microwave,Range,Refrigerator,Washer
- Laundry features: Laundry Room
Bedroom2
- Features: No Closet
- Level: First
Bedroom2
- Features: Walk-In Closet(s)
- Level: First
Bedroom3
- Features: Walk-In Closet(s)
- Level: First
Bedrooms & Bathrooms
- Bedrooms: 3
- Bathrooms: 2
- Full bathrooms: 2
Dining Room
- Features: No Closet
- Level: First
Features
- Ceiling Fan(s),Kitchen/Family Room Combo,Living Room/Dining Room Combo,Primary Bedroom Main Floor
- Flooring: Vinyl
Heating & Cooling
- Heating features: Central
- Cooling features: Central Air
Interior Area
- Total structure area: 1,456
- Total interior livable area: 1,456 sqft
Kitchen
- Features: No Closet
- Level: First
Living Room
- Features: No Closet
- Level: First
Primary Bathroom
- Features: Linen Closet
- Level: First
Primary Bedroom
- Features: Walk-In Closet(s)
- Level: First
Property
Details
- Parcel number: 0000000000000000
- Zoning: X
- Special condition: None
Features
- Levels: One
- Stories: 1
- Patio & porch: Screened,Side Porch
- Exterior features: Storage
Lot
- Features: Cul-De-Sac
Parking
- Total spaces: 2
- Parking features: Carport
- Covered spaces: 2
- Carport: Yes
- Carport spaces: 2