



3628 10TH AVE NE, Naples, FL, 34120
About This Home
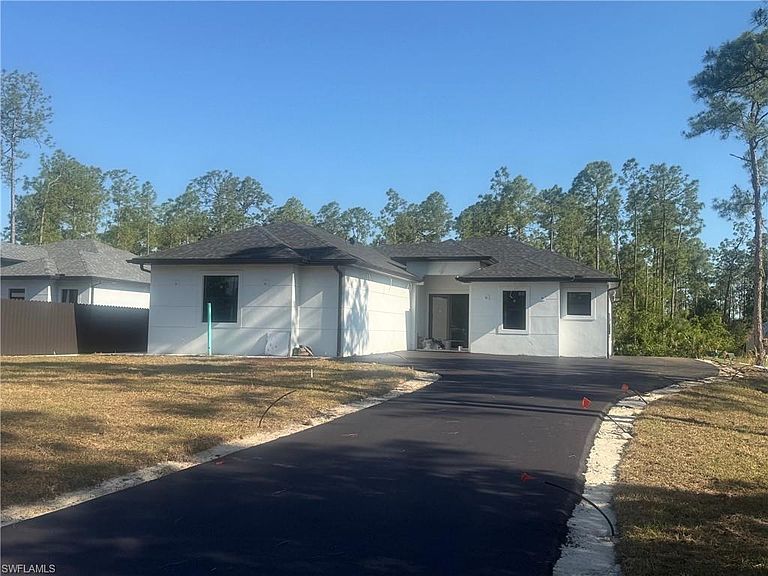
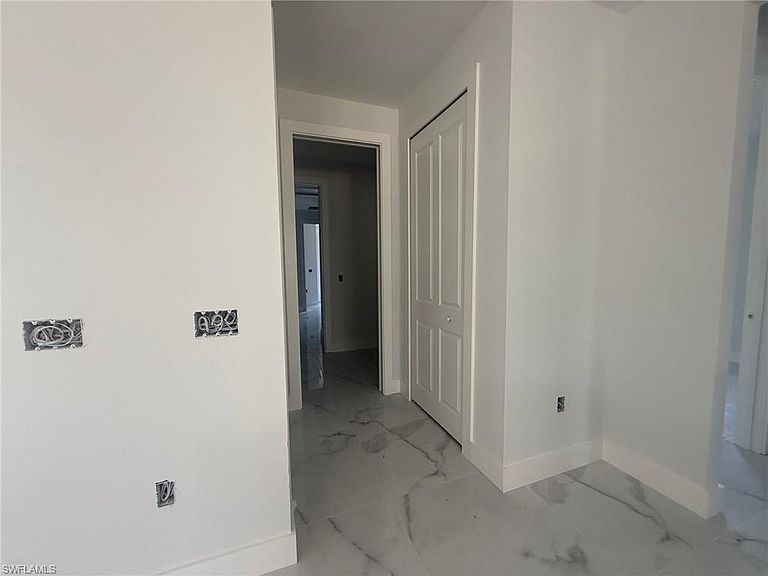
One or more photo(s) has been virtually staged, AI generated or rendered. Located in one of the fastest-growing areas of Naples Estates, this exceptional brand-new 2026 construction showcases the perfect blend of luxury, comfort, and functionality—just minutes from Publix, Bravo Supermarket, Food Maker, shopping, dining, and everyday conveniences. Set on 1.14 acres, the property is thoughtfully designed to maximize usability, featuring convenient side access that allows easy passage for vehicles, trailers, boats, or equipment to the rear of the property—a rare and highly desirable feature in modern construction. This contemporary residence is enhanced with upscale finishes throughout and a clean, sophisticated design. Interior highlights include spa-inspired bathrooms, a dedicated office space, and a spacious game room with a full bathroom and laundry hookups, offering exceptional flexibility for entertainment, guests, or multi-generational living. Impact-resistant doors and windows provide enhanced security, energy efficiency, and peace of mind while complementing the home’s modern aesthetic. Every detail reflects quality craftsmanship and elevated living, making this property a standout opportunity in today’s market.
Getting Around
 Car-Dependent
 Very Limited Transit
 Somewhat Bikeable
Schools
Construction
Condition
- New construction: Yes
- Year built: 2026
Materials
- Foundation: Concrete Block
- Roof: Shingle
- Construction materials: Block,Stucco
Type & Style
- Home type: SingleFamily
- Architectural style: Florida
- Property subType: Single Family Residence
Interior
Appliances
- Appliances included: Electric Cooktop,Dishwasher,Microwave,Refrigerator/Icemaker
- Laundry features: Inside,Laundry Tub
Bedroom
- Features: Split Bedrooms
Bedrooms & Bathrooms
- Bedrooms: 4
- Bathrooms: 3
- Full bathrooms: 3
Dining Room
- Features: Dining - Family
Features
- Built-In Cabinets,Custom Mirrors,French Doors,Laundry Tub,Pantry,Smoke Detectors,Walk-In Closet(s),Den - Study,Family Room,Guest Bath,Guest Room,Laundry in Residence
- Door features: French Doors,Impact Resistant Doors
- Window features: Impact Resistant Windows
- Flooring: Tile
Heating & Cooling
- Heating features: Central
- Cooling features: Central Air
Interior Area
- Total structure area: 2,500
- Total interior livable area: 2,234 sqft
Kitchen
- Features: Island
Property
Details
- Parcel number: 40526680003
Features
- Stories: 1
- Exterior features: Outdoor Kitchen
- Has view: Yes
- View description: Landscaped Area,Trees/Woods
- Waterfront features: None
Lot
- Lot size: 1.14 Acres
- Features: Regular
Parking
- Parking features: Driveway,RV-Boat
- Has uncovered spaces: Yes