


5626 Casa Blanca Ln, Atlanta, GA, 30331
About This Home
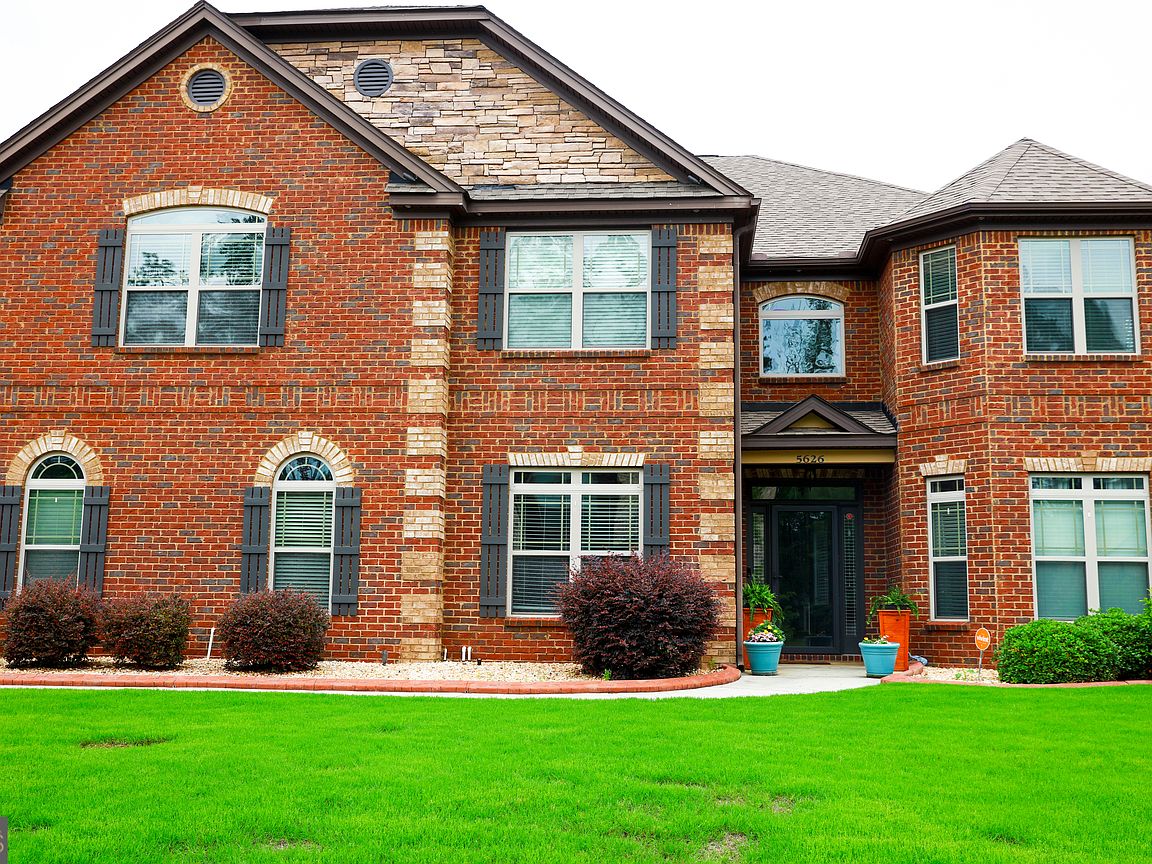
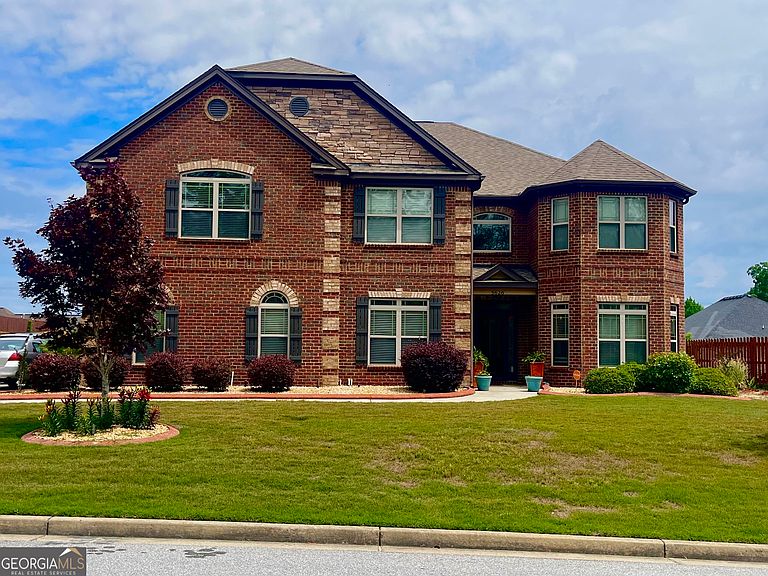
Price has been refreshed. **Eager seller-bring your offers!** Experience refined living in the prestigious Casa Blanca community at 5626 Casa Blanca Lane, where elegance, comfort, and thoughtful updates come together seamlessly. This stunning 5-bedroom, 3.5-bath residence offers spacious interiors, timeless character, and exceptional indoor-outdoor living in one of Southwest Atlanta's most established neighborhoods. From the moment you arrive, the home's impressive curb appeal and stately presence set the tone for what awaits inside. Expansive living spaces filled with natural light create the perfect balance of sophistication and warmth, ideal for everyday living and entertaining. The main-level primary suite offers a private ensuite bath and a spacious walk-in closet with a linen closet already prepped for a future laundry conversion, adding convenience and flexibility. The kitchen has been thoughtfully updated with a **new range and dishwasher (Summer 2025)** along with an **over-the-range microwave with exterior venting (Summer 2025)**, creating a clean, modern, and functional cooking space. An integrated **in-home speaker system** enhances the living experience throughout the home, perfect for entertaining or enjoying your favorite music in comfort. Step outside to your private backyard retreat, designed for year-round enjoyment. The extended patio provides even more space to entertain and is complemented by a charming gazebo, brick fireplace, pizza oven, relaxing hot tub, and a separate storage shed. Additional outdoor improvements include a full sprinkler system, fresh brick landscape edging, a newly replaced backyard privacy fence (Fall 2025), added exterior floodlights, and an extended driveway that reaches the fence, providing extra parking and easy access. Conveniently located near shopping, dining, major interstates, and Hartsfield-Jackson Atlanta International Airport, this home offers the perfect blend of luxury, comfort, and accessibility. The property is being sold **as-is**, presenting a wonderful opportunity to personalize an already exceptional home. To make your move even easier, the seller is offering a redecorating credit and a home warranty with an acceptable offer. Don't miss this rare opportunity to own a beautifully updated home with incredible indoor and outdoor living spaces in the highly sought-after Casa Blanca community.
Getting Around
 Car-Dependent
 Some Transit
 Somewhat Bikeable
Schools
Construction
Condition
- Property condition: Resale
- Year built: 2015
Materials
- Foundation: Slab
- Roof: Composition
- Construction materials: Brick
Type & Style
- Home type: SingleFamily
- Architectural style: Brick 3 Side,Brick Front,Traditional
- Property subType: Single Family Residence
Interior
Appliances
- Appliances included: Convection Oven,Cooktop,Dishwasher,Disposal,Double Oven,Gas Water Heater,Microwave,Stainless Steel Appliance(s)
- Laundry features: Other
Basement
- Basement: None
Bedrooms & Bathrooms
- Bedrooms: 5
- Bathrooms: 4
- Full bathrooms: 3
- 1/2 bathrooms: 1
- Main level bathrooms: 1
- Main level bedrooms: 1
Dining Room
- Features: Separate Room
Features
- High Ceilings,Master On Main Level,Separate Shower,Soaking Tub,Vaulted Ceiling(s),Walk-In Closet(s)
- Window features: Double Pane Windows,Window Treatments
- Flooring: Carpet,Hardwood,Tile
- Number of fireplaces: 2
- Fireplace features: Family Room,Outside
- Fireplace: Yes
- Finished area below ground: 0
- Finished area above ground: 5,300
- Common walls with other units/homes: No Common Walls
Heating & Cooling
- Heating features: Central,Natural Gas
- Cooling features: Ceiling Fan(s),Central Air
Interior Area
- Total structure area: 5,300
- Total interior livable area: 5,300 sqft
Kitchen
- Features: Breakfast Area,Breakfast Bar,Pantry,Solid Surface Counters,Walk-in Pantry
Property
Details
- Parcel number: 14F0107 LL2764
- Special condition: As Is
- Other equipment: Intercom
Features
- Levels: Two
- Stories: 2
- Private pool: Yes
- Pool features: Pool/Spa Combo
- Patio & porch: Patio
- Exterior features: Other,Sprinkler System
- Residential vegetation: Grassed
Lot
- Lot size: 0.33 Acres
- Features: None
Parking
- Total spaces: 6
- Parking features: Garage,Garage Door Opener,Kitchen Level,Off Street
- Has garage: Yes