



2662 S McKnight Crossing Ct, Saint Louis, MO, 63124
About This Home
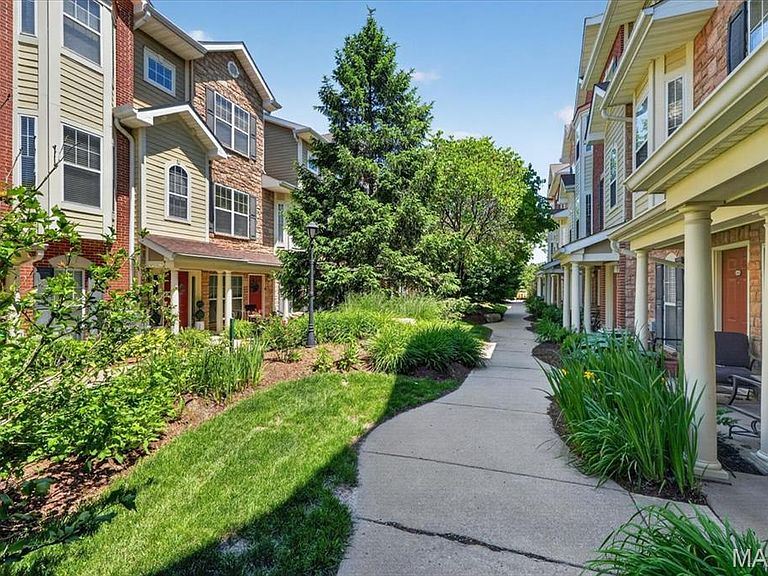
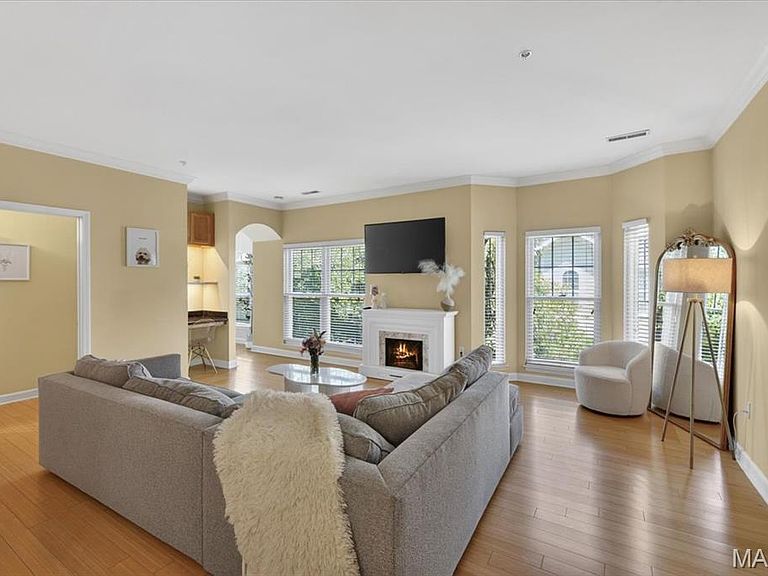
Refined, sophisticated, and impeccably maintained townhome-style condo perfectly situated in McKnight Crossing just steps away from Tilles Park! This chic and inviting 2 bed, 2.5 bath home offers 1,361 sq ft of thoughtfully designed living space. Rich bamboo floors, marble tile, crown molding, graceful arched doorways, stylish designer lighting, six-panel doors, and upscale finishes create a warm yet sophisticated ambiance throughout. The sun-filled open floorplan showcases a spacious living room and dining area that seamlessly connects to the stunning gourmet kitchen featuring granite countertops, 42 maple cabinetry, stainless steel appliances, breakfast bar, planning desk, powder room, and laundry room. Upstairs, retreat to the tranquil primary suite complete with a charming bay window, walk-in closet, and beautifully appointed bath, along with an additional spacious bedroom and full bath. Andersen energy-efficient windows, newer roof and one garage space included. Residents enjoy resort-style amenities including a sparkling pool, BBQ area, picnic tables, gardens, and dog park. Just moments from dining, coffee shops, fitness studios, and shopping located in the desirable Webster Groves School District. This move-in ready gem offers exceptional comfort, convenience, and lifestyle! Special Financing Incentives available on this property from SIRVA Mortgage. Passed Occupancy Inspection - all ready to go for a quick closing!
Getting Around
 Car-Dependent
 Very Limited Transit
 Somewhat Bikeable
Schools
Construction
Condition
- Year built: 2007
Materials
- Construction materials: Brick
Type & Style
- Home type: Condo
- Property subType: Condominium
Interior
Appliances
- Appliances included: Dishwasher,Dryer,Microwave,Refrigerator,Washer
Bedrooms & Bathrooms
- Bedrooms: 2
- Bathrooms: 3
- Full bathrooms: 2
- 1/2 bathrooms: 1
Features
- Cable Ready
Heating & Cooling
- Heating features: Electric
- Cooling features: Central Air
Interior Area
- Total structure area: 1,361
- Total interior livable area: 1,361 sqft