

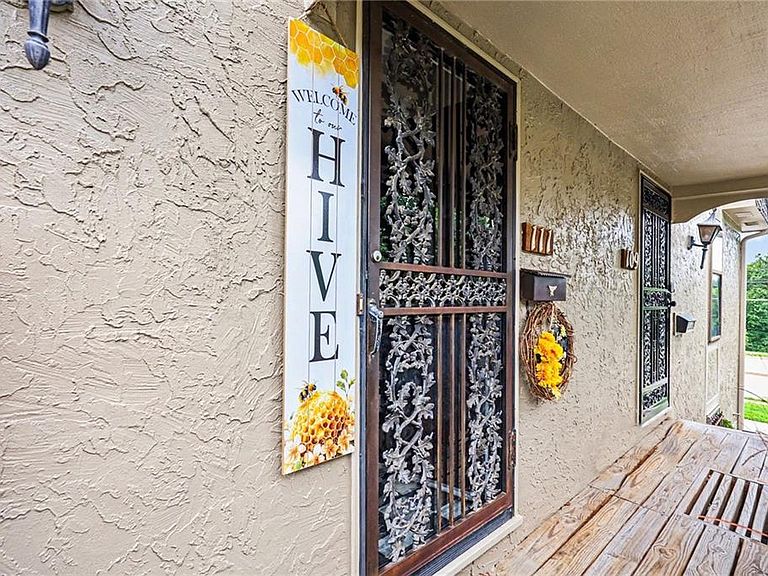


111 W Bannister Rd #2, Kansas City, MO, 64114
About This Home
RARE VALUE FOR THE PRICE! Don't miss this beautiful, highly sought-after townhome offering maintenance-free living year-round. The open main level flows seamlessly from the living room to the dining area and out to a private balcony. The large kitchen features a breakfast nook, perfect for everyday living. Spacious upper-level bedrooms provide plenty of room to relax and unwind. The walkout lower level includes laundry and extra storage, plus a shared double garage. The Stonehenge community truly lives up to its name — a stunning, tree-lined courtyard with massive stone features surrounds the pool and community gathering area, creating a peaceful, serene retreat. All of this, just minutes from restaurants, shopping, and easy highway access. Come see it for yourself!
Getting Around
 Car-Dependent
 Some Transit
 Somewhat Bikeable
Schools
Construction
Condition
- Year built: 1974
Materials
- Roof: Tar/Gravel
- Construction materials: Stucco & Frame
Type & Style
- Home type: Condo
- Property subType: Condominium
Interior
Appliances
- Appliances included: Dishwasher,Disposal,Microwave,Refrigerator
- Laundry features: In Basement,In Garage
Basement
- Has basement: Yes
- Basement: Concrete,Full,Garage Entrance,Interior Entry,Unfinished
Bedrooms & Bathrooms
- Bedrooms: 3
- Bathrooms: 3
- Full bathrooms: 1
- 1/2 bathrooms: 2
Features
- Flooring: Carpet,Laminate,Vinyl
- Number of fireplaces: 1
- Fireplace features: Living Room
- Fireplace: Yes
- Finished area above ground: 1,608
Heating & Cooling
- Heating features: Forced Air
- Cooling features: Electric
Interior Area
- Total structure area: 1,608
- Total interior livable area: 1,608 sqft
Property
Details
- Parcel number: 48530052900000000
Features
- Patio & porch: Porch
- Exterior features: Balcony
Lot
- Lot size: 1,253 sqft
- Features: City Limits
Parking
- Total spaces: 2
- Parking features: Attached,Basement,Garage Faces Rear
- Has garage: Yes
- Attached garage spaces: 2
- Covered spaces: 2