



112 Carson Creek Rd, Carson, WA, 98610
3beds
2baths
1,260sqft
$589,000
$467price/sqft
$3,601/moest. monthly cost
$144,040/yrincome needed
About This Home
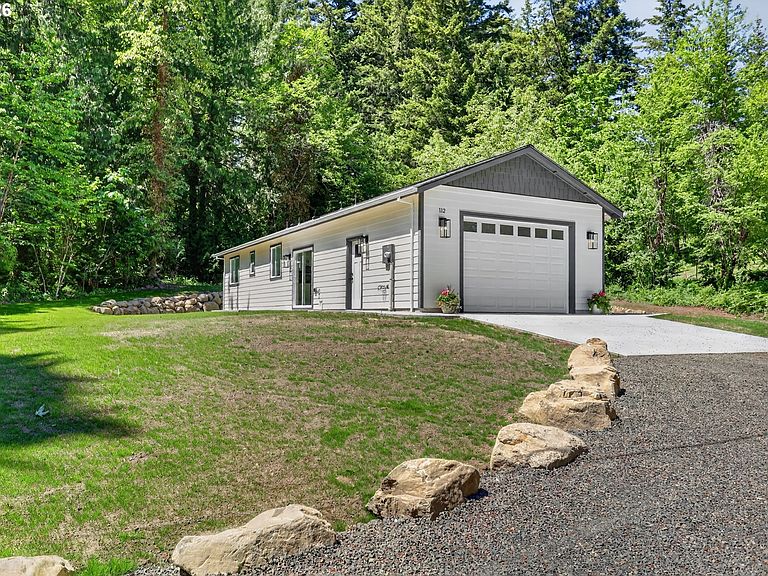
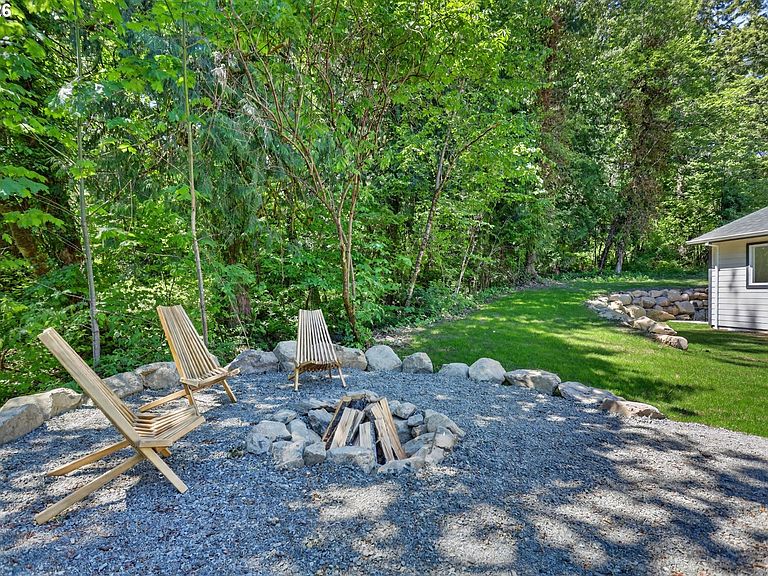
Looking for country living while enjoying the beautiful music from Carson Creek, and still being within walking distance to such amenities as an art gallery, bakery or Pub? This beautiful new construction home might be perfect for you. Enjoy an evening sitting around the outdoor firepit while listing to the creek or take a walk to Backwoods Brewing Co or Carson Hot Springs. Checkout the virtual home tour and call your realtor, this beautiful new home is ready for you!
Getting Around
28
 Car-Dependent
0
 Very Limited Transit
23
 Somewhat Bikeable
Schools
--
5/10
4/10
Construction
Condition
- Property condition: New Construction
- New construction: Yes
- Year built: 2026
Materials
- Foundation: Stem Wall
- Roof: Composition
- Construction materials: Cement Siding,Lap Siding,Shingle Siding
Type & Style
- Home type: SingleFamily
- Property subType: Residential,Single Family Residence
Interior
Appliances
- Appliances included: Dishwasher,Free-Standing Range,Free-Standing Refrigerator,Microwave,Plumbed For Ice Maker,Range Hood,Stainless Steel Appliance(s),Electric Water Heater
- Laundry features: Laundry Room
Basement
- Basement: Crawl Space
Bedroom2
- Level: Main
Bedroom3
- Level: Main
Bedrooms & Bathrooms
- Bedrooms: 3
- Bathrooms: 2
- Full bathrooms: 2
- Main level bathrooms: 2
Dining Room
- Level: Main
Features
- Vaulted Ceiling(s),Granite,Kitchen Island,Tile
- Window features: Double Pane Windows,Vinyl Frames
- Flooring: Laminate
Heating & Cooling
- Heating features: Forced Air
- Cooling features: Central Air
Interior Area
- Total structure area: 1,260
- Total interior livable area: 1,260 sqft
Kitchen
- Level: Main
Living Room
- Level: Main
Master Bedroom
- Level: Main
Property
Accessibility
- Accessibility features: Garage On Main,Ground Level,Minimal Steps,One Level,Pathway,Accessibility
Details
- Parcel number: 03082921100100
- Zoning: HDR
Features
- Levels: One
- Stories: 1
- Patio & porch: Covered Patio,Patio,Porch
- Exterior features: Fire Pit,Yard
- Has view: Yes
- View description: Creek/Stream,Territorial,Trees/Woods
- Has water view: Yes
- Water view: Creek/Stream
- On waterfront: Yes
- Waterfront features: Creek,Stream
- Waterbody name: Carson Creek
Lot
- Lot size: 0.50 Acres
- Features: Gentle Sloping,Level,Terraced,Trees,SqFt 20000 to Acres1
Parking
- Total spaces: 1
- Parking features: Driveway,Off Street,Garage Door Opener,Attached
- Has garage: Yes
- Attached garage spaces: 1
- Covered spaces: 1
- Has uncovered spaces: Yes