


1420 Heritage Lndg, Saint Charles, MO, 63303
About This Home
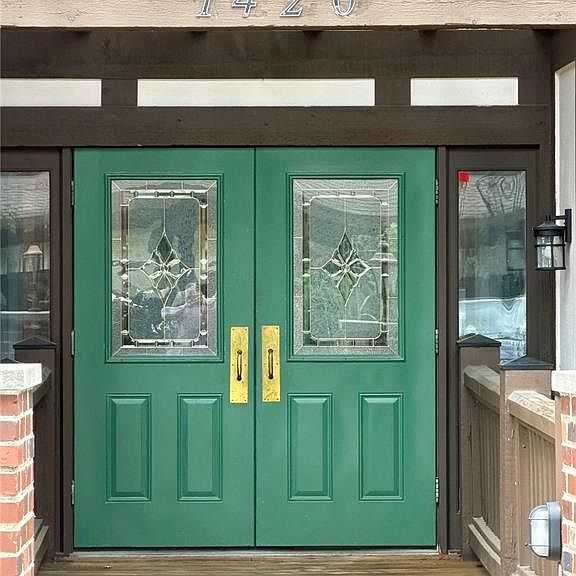
Welcome home to effortless living in this beautifully renovated 3-bedroom, 2-bathroom main-floor condominium, where modern finishes, thoughtful updates, and a peaceful setting come together to create the perfect place to call home. Completely renovated in 2023, this move-in-ready home showcases a fresh, contemporary design from top to bottom. Step inside to discover an inviting open-concept floor plan featuring fresh interior paint, updated baseboards/trim, luxury vinyl plank flooring throughout the main living areas, and plush carpeting in all three bedrooms. The spacious layout is perfect for both everyday living and entertaining guests. The stunning kitchen serves as the heart of the home with beautiful new cabinetry, sleek granite countertops, ample workspace, and a seamless flow into the dining and living areas. Both full bathrooms have also been tastefully updated with matching granite topped vanities, creating a cohesive, upscale feel throughout the home. Primary Bathroom is currently having the shower redone in tile surround and flooring which will be done before closing. Enjoy the convenience of main floor living with easy access and no stairs to navigate, making everyday life comfortable and convenient. Step outside onto your private composite deck, where you can relax with your morning coffee or unwind in the evening while overlooking open common ground and a tranquil wooded tree line that provides a peaceful backdrop year-round. Additional features include a covered parking space, a dedicated storage unit for extra belongings, and an updated secured building entry that offers added peace of mind. Whether you're a first-time homebuyer, looking to downsize, or simply searching for a low maintenance lifestyle without sacrificing style or space, this exceptional condo offers the perfect combination of comfort, quality, and convenience. HOA fee includes sewer, water, and trash along with maintenance of grounds/roads, landscaping, and insurance. Don't miss your opportunity to own this beautifully updated home. Schedule your private showing today and experience everything this turnkey condo has to offer!
Getting Around
 Car-Dependent
 Very Limited Transit
 Somewhat Bikeable
Schools
Construction
Condition
- Year built: 1982
Materials
- Roof: Architectural Shingle
- Construction materials: Brick,Frame,Wood Siding
Type & Style
- Home type: Condo
- Architectural style: Apartment Style
- Property subType: Condominium,Apartment
Interior
Appliances
- Appliances included: Stainless Steel Appliance(s),Electric Cooktop,Dishwasher,Electric Range,Refrigerator
Bathroom
- Features: Floor Covering: Luxury Vinyl Tile
- Level: Main
- Area: 45
- Dimensions: 9x5
Bedroom
- Features: Floor Covering: Carpeting
- Level: Main
- Area: 140
- Dimensions: 14x10
Bedroom2
- Features: Floor Covering: Carpeting
- Level: Main
- Area: 110
- Dimensions: 11x10
Bedrooms & Bathrooms
- Bedrooms: 3
- Bathrooms: 2
- Full bathrooms: 2
- Main level bathrooms: 2
- Main level bedrooms: 3
Dining Room
- Features: Floor Covering: Luxury Vinyl Plank
- Level: Main
- Area: 120
- Dimensions: 12x10
Features
- Number of fireplaces: 1
- Fireplace features: Living Room
- Fireplace: Yes
- Finished area above ground: 1,374
Heating & Cooling
- Heating features: Forced Air,Natural Gas
- Cooling features: Ceiling Fan(s),Central Air
Interior Area
- Total interior livable area: 1,374 sqft
Kitchen
- Features: Floor Covering: Luxury Vinyl Plank
- Level: Main
- Area: 108
- Dimensions: 12x9
Living Room
- Features: Floor Covering: Luxury Vinyl Plank
- Level: Main
- Area: 228
- Dimensions: 19x12
Primary Bathroom
- Features: Floor Covering: Luxury Vinyl Tile
- Level: Main
- Area: 132
- Dimensions: 12x11
Primary Bedroom
- Features: Floor Covering: Carpeting
- Level: Main
- Area: 176
- Dimensions: 16x11
Property
Details
- Parcel number: 301176618040010.0000000
- Attached to another structure: Yes
- Special condition: Standard
Features
- Levels: Three Or More
- Patio & porch: Composite,Deck
Lot
- Features: Adjoins Common Ground,Adjoins Open Ground
Parking
- Total spaces: 1
- Parking features: Carport
- Covered spaces: 1
- Carport: Yes
- Carport spaces: 1
Climate Risk is Financial Risk
Every home has a financial story beyond the listing price. Below, you’ll see the climate risks that could affect this property — and in Bills & Affordability, how those risks may influence repairs, insurance, utilities, and long-term value.
Biggest Threats for This Home
- Strong Wind

- Cold Wave

- Hail

- Heat Wave

- Lightning

- Tornado

- Winter Weather

How This Home’s Risks Compare
FEMA Declared Disasters Across Missouri Counties
Understanding the Costs
Financial advisors generally recommend spending no more than 30% of your gross household income on housing costs. In practice, many households stretch to 35% or beyond — especially in high-cost markets.
Estimated Costs Today
| Monthly | Annual | |
|---|---|---|
| Mortgage | $960 | $11,520 |
| Home Insurance * | $111 | $1,332 |
| Property Taxes | $167 | $2,004 |
| Electricity | $141 | $1,693 |
| Total | $1,379 | $16,548 |
Income You'd Need if You Spent...
Missouri FAIR Plan Programs

How Costs Could Change Over Time
Climate risk is quickly impacting all of the major home ownership costs. Adjust the growth rates and percentage of income spent on housing below to see how your housing costs could change over the next 10 years — and what income you'd need to keep up.
Comparing Against the Market
Price Per Sq Ft
vs Other Active Listings
Avg $/sqft
vs Homes Sold Last Month
Median $/sqft
Current Market Trends
Median Price Per Square Foot
The median price per square foot of homes sold in this area each month. Compare this to this listing's price per square foot to gauge whether the home is priced in line with recent sales.
Historicals for This Listing
Zestimate History ($/sqft)
Price History
| Date | Event | Price |
|---|---|---|
| 2026-07-17 | Listed for sale | $189,900 |
 View on Zillow