

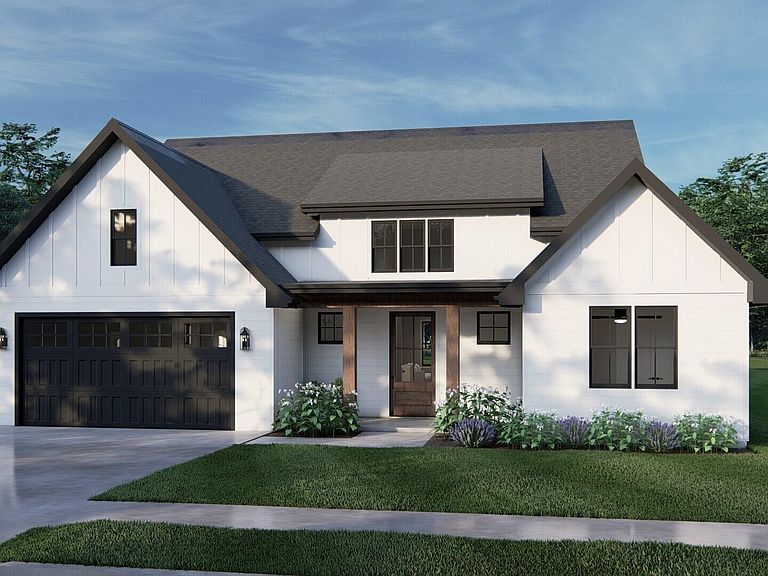


1014 Hillside Dr, Neola, IA, 51559
3beds
2baths
1,878sqft
$440,000
$234price/sqft
$3,173/moest. monthly cost
$126,920/yrincome needed
About This Home
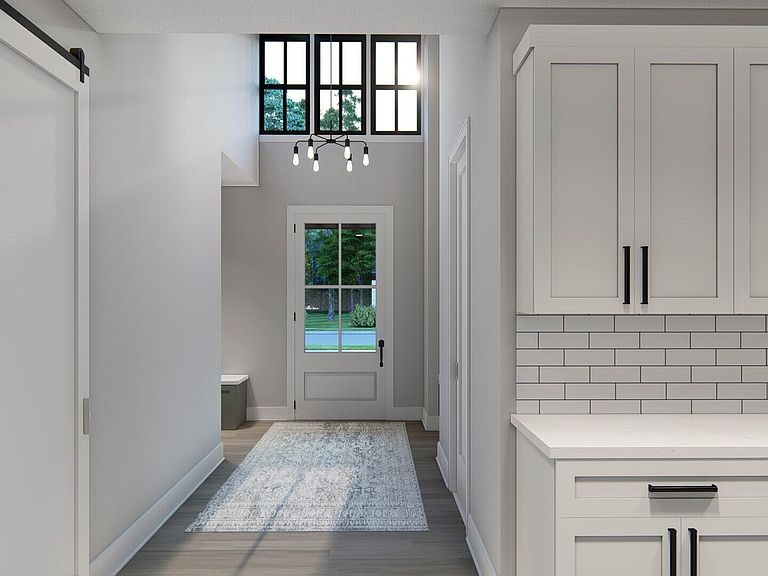
No physical access. Virtual showings only. Renderings are for illustrative purposes only and may not reflect the final product. Plans, finishes, colors, materials, features, and specifications are subject to change.
Getting Around
13
 Car-Dependent
0
 Very Limited Transit
14
 Somewhat Bikeable
Schools
5/10
5/10
5/10
Construction
Condition
- New construction: Yes
- Year built: 2026
Materials
- Foundation: Slab
- Roof: Composition
- Construction materials: Frame
Other
- Builder name: S.J. Taylor Company, LLC.
Type & Style
- Home type: SingleFamily
- Architectural style: Ranch
- Property subType: Single Family Residence
Interior
Bedrooms & Bathrooms
- Bedrooms: 3
- Bathrooms: 2
Features
- Eat-in Kitchen,Ceiling Fan(s),Cathedral Ceiling(s),Walk-In Closet(s)
- Fireplace: Yes
- Finished area below ground: 0
- Finished area above ground: 1,878
Heating & Cooling
- Heating features: Electric
- Cooling features: Central Air
Interior Area
- Total structure area: 1,878
- Total interior livable area: 1,878 sqft
Property
Details
- Parcel number: TBD
Features
- Levels: One
- Patio & porch: Patio,Porch
Lot
- Lot size: 0.45 Acres
- Features: Cul-De-Sac
- Lot size dimensions: .45