


9575 Westover Roberts Rd, Windermere, FL, 34786
About This Home
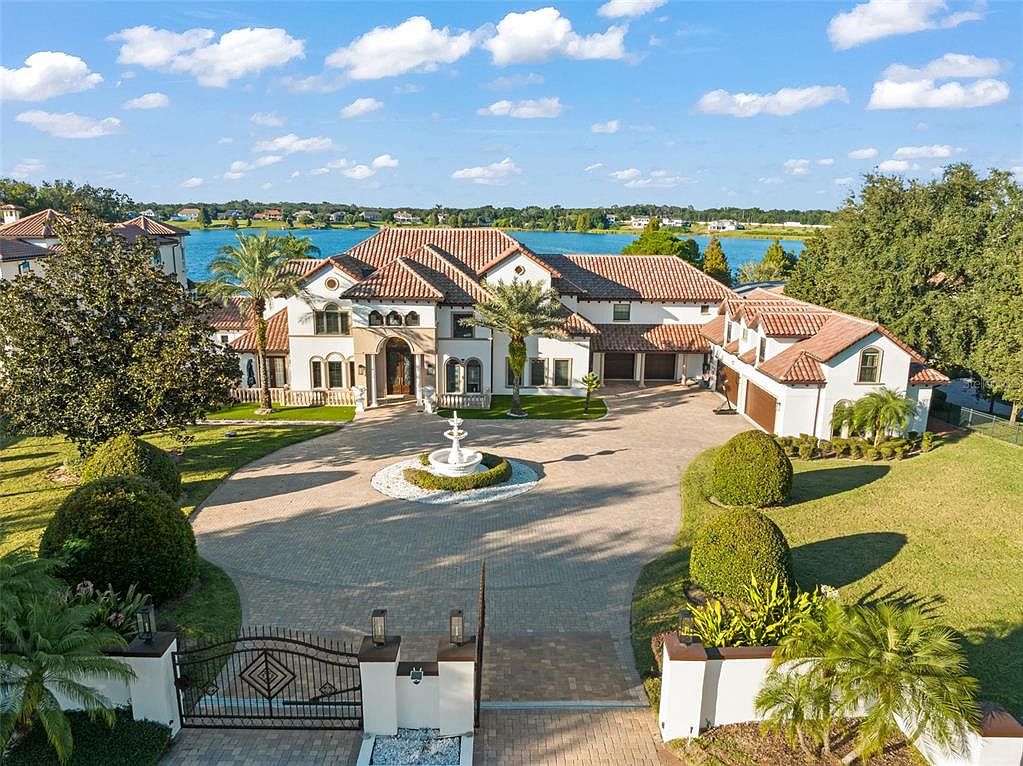
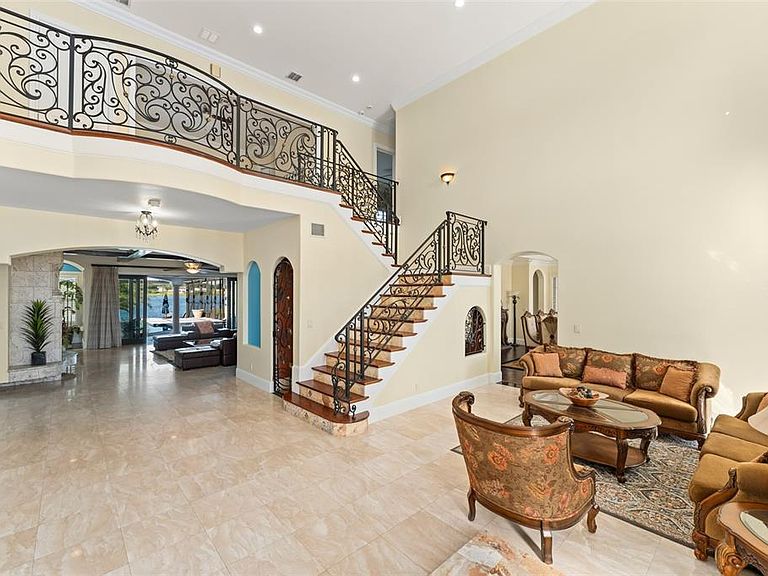
Discover “Bella Olivia”: a grand mediterranean estate perched high above Lake Olivia showcasing sweeping lake views, private gates, and an expansive luxury residence spanning over 8,900 square feet of living space across 7 bedrooms, including two primary suites, two guest apartments, garage space for 6 cars, an enormous screened enclosure with resort-style pool and spa, over 5.4 acres and no HOA. This private palace with brand new roof impresses with large circular paver drive, 3-tiered fountain, 10-foot iron front doors, 35-foot high ceilings, custom iron railings, and marble and travertine flooring – plus, coffered ceilings and elegant details throughout. Home has been extensively updated and lovingly cared for to highlight classic style and luxury to compliment today’s sophisticated lifestyle. The main kitchen features beautiful marble counters, three islands, two preparation sinks, custom cabinetry, and stainless appliances including two dishwashers, two microwaves, double ovens, and a Viking gas stove. The first-floor primary retreat is dressed with hardwood flooring, tray ceiling, and triple crown molding, and an exceptional bathroom with tiled shower, jetted tub, dual vanities, and expansive double closets. The main living spaces are abundant and stately with two first-floor family rooms, billiards room, living room, dining room, theater, and guest suite – upstairs is a third family room, secondary master suite, and three additional guest suites, plus a large balcony with screens. A separate entrance off the kitchen provides access to a private guest apartment with a kitchenette, family room, and bedroom. Plus, a second private apartment (978 sq feet, not included in the listed 8,931 sq feet) is accessible from the outside and is located over the 4-car garage and features family room, sink, and bedroom. Functional outdoor living space is extended to the mammoth screened enclosure to encompass a sitting area off the master and an additional family room with fireplace, tv, and full summer kitchen across the pool deck that can be separated by an electric additional privacy screen. The showstopping infinity edge pool is colossal in size and includes a sun shelf for shallow water relaxing and an infinity hot tub. Both sides of the house have all been paved with a new drainage system and ramps for easy access for boats and watercraft to Lake Olivia. The 150 ft refreshed covered dock has two cradles: currently set for a boat and two jet skis. There’s also a sitting area for lounging lakeside. Experience the best of Windermere with this lakefront retreat built for privacy, luxury, and lifestyle.
Getting Around
 Car-Dependent
 Very Limited Transit
 Somewhat Bikeable
Schools
Construction
Condition
- Property condition: Completed
- Year built: 2008
Materials
- Foundation: Slab
- Roof: Tile
- Construction materials: Block,Stucco
Type & Style
- Home type: SingleFamily
- Architectural style: Custom,Mediterranean
- Property subType: Single Family Residence
Interior
Appliances
- Appliances included: Bar Fridge,Oven,Cooktop,Dishwasher,Disposal,Dryer,Electric Water Heater,Exhaust Fan,Freezer,Microwave,Range,Range Hood,Refrigerator,Tankless Water Heater,Washer,Water Softener,Wine Refrigerator
- Laundry features: In Garage,Inside,Laundry Closet,Laundry Room
Bedroom2
- Features: Walk-In Closet(s)
- Level: First
- Area: 336
- Dimensions: 21x16
Bedroom3
- Features: Ceiling Fan(s),Walk-In Closet(s)
- Level: Second
- Area: 216
- Dimensions: 18x12
Bedroom4
- Features: Ceiling Fan(s),Walk-In Closet(s)
- Level: Second
- Area: 210
- Dimensions: 15x14
Bedroom5
- Features: Ceiling Fan(s),Walk-In Closet(s)
- Level: Second
- Area: 208
- Dimensions: 16x13
Bedrooms & Bathrooms
- Bedrooms: 7
- Bathrooms: 8
- Full bathrooms: 8
Bonus Room
- Features: No Closet
- Level: First
- Area: 323
- Dimensions: 19x17
Den
- Features: Ceiling Fan(s)
- Level: First
- Area: 168
- Dimensions: 14x12
Dining Room
- Level: First
- Area: 240
- Dimensions: 20x12
Family Room
- Features: Ceiling Fan(s)
- Level: First
- Area: 484
- Dimensions: 22x22
Features
- Cathedral Ceiling(s),Ceiling Fan(s),Coffered Ceiling(s),Crown Molding,Eating Space In Kitchen,High Ceilings,Kitchen/Family Room Combo,Primary Bedroom Main Floor,PrimaryBedroom Upstairs,Solid Surface Counters,Split Bedroom,Stone Counters,Vaulted Ceiling(s),Walk-In Closet(s),Wet Bar
- Door features: French Doors,Outdoor Grill,Outdoor Kitchen,Outdoor Shower,Sliding Doors
- Window features: Blinds,Double Pane Windows,Window Treatments
- Flooring: Carpet,Ceramic Tile,Granite,Marble,Travertine,Hardwood
- Fireplace features: Family Room,Gas,Other Room
- Fireplace: Yes
Heating & Cooling
- Heating features: Central,Electric,Heat Pump,Propane,Zoned
- Cooling features: Central Air,Zoned
Interior Area
- Total structure area: 13,977
- Total interior livable area: 8,931 sqft
Kitchen
- Features: Granite Counters,Kitchen Island,Pantry,Stone Counters
- Level: First
- Area: 336
- Dimensions: 21x16
Living Room
- Level: First
- Area: 345
- Dimensions: 23x15
Media Room
- Level: First
- Area: 408
- Dimensions: 24x17
Primary Bedroom
- Features: Bath w Spa/Hydro Massage Tub,Dual Closets
- Level: First
- Area: 432
- Dimensions: 24x18
Primary Bedroom
- Features: Bath w Spa/Hydro Massage Tub,Wet Bar,Walk-In Closet(s)
- Level: Second
- Area: 289
- Dimensions: 17x17
Property
Details
- Parcel number: 282233310011100
- Zoning: R-CE
- Special condition: None
Features
- Levels: Two
- Stories: 2
- Private pool: Yes
- Pool features: Child Safety Fence,Deck,Fiber Optic Lighting,Gunite,Heated,In Ground,Infinity,Lighting,Salt Water,Screen Enclosure,Tile
- Patio & porch: Covered,Deck,Front Porch,Patio,Porch,Rear Porch,Screened
- Exterior features: Balcony,Irrigation System,Lighting,Outdoor Grill,Outdoor Kitchen,Outdoor Shower,Private Mailbox,Rain Gutters,Sprinkler Metered
- Has spa: Yes
- Spa features: In Ground
- Fencing: Fenced
- Has view: Yes
- View description: Pool,Water,Lake
- Has water view: Yes
- Water view: Water,Lake
- On waterfront: Yes
- Waterfront features: Lake Front,Lake Privileges,Boat Ramp - Private,Fishing Pier,Lift,Lift - Covered,Skiing Allowed
- Waterbody name: LAKE OLIVIA
- Residential vegetation: Mature Landscaping,Trees/Landscaped
Lot
- Lot size: 4.27 Acres
- Features: Private
- Lot size dimensions: 183 x 1295 x 183 x 1295
Parking
- Total spaces: 6
- Parking features: Boat,Circular Driveway,Driveway,Garage Door Opener,Garage Faces Side,Guest,Oversized,Split Garage
- Has garage: Yes
- Attached garage spaces: 6
- Covered spaces: 6
- Has uncovered spaces: Yes
Climate Risk is Financial Risk
Every home has a financial story beyond the listing price. Below, you’ll see the climate risks that could affect this property — and in Bills & Affordability, how those risks may influence repairs, insurance, utilities, and long-term value.
Biggest Threats for This Home
- Strong Wind

- Cold Wave

- Tornado

- Hail

- Hurricane

- Inland Flooding

- Lightning

How This Home’s Risks Compare
FEMA Declared Disasters in Orange County and Florida
Understanding the Costs
Financial advisors generally recommend spending no more than 30% of your gross household income on housing costs. In practice, many households stretch to 35% or beyond — especially in high-cost markets.
Estimated Costs Today
| Monthly | Annual | |
|---|---|---|
| Mortgage | $24,524 | $294,288 |
| Home Insurance * | $3,444 | $41,328 |
| Property Taxes | $6,424 | $77,088 |
| Electricity | $898 | $10,785 |
| Total | $35,290 | $423,480 |
Income You'd Need if You Spent...
Florida FAIR Plan Programs

How Costs Could Change Over Time
Climate risk is quickly impacting all of the major home ownership costs. Adjust the growth rates and percentage of income spent on housing below to see how your housing costs could change over the next 10 years — and what income you'd need to keep up.
Comparing Against the Market
Price Per Sq Ft
vs Other Active Listings
Avg $/sqft
vs Homes Sold Last Month
Median $/sqft
Current Market Trends
Median Price Per Square Foot
The median price per square foot of homes sold in this area each month. Compare this to this listing's price per square foot to gauge whether the home is priced in line with recent sales.
Historicals for This Listing
Zestimate History ($/sqft)
Price History
| Date | Event | Price |
|---|---|---|
| 2026-05-11 | Price change | $4,850,000 |
| 2025-11-11 | Listed for sale | $4,925,000 |
| 2023-04-10 | Listing removed | -- |
| 2023-02-01 | Price change | $4,900,000 |
| 2022-10-05 | Listed for sale | $4,990,000 |
| 2020-11-12 | Sold | $2,000,000 |
| 2020-04-18 | Pending sale | $2,650,000 |
| 2019-11-27 | Price change | $2,650,000 |
| 2019-09-26 | Price change | $2,699,999 |
| 2019-03-23 | Listed for sale | $2,750,000 |
| 2018-08-28 | Listing removed | $2,750,000 |
| 2018-03-09 | Price change | $2,750,000 |
| 2018-01-31 | Price change | $2,975,000 |
| 2017-12-15 | Listed for sale | $2,999,900 |
| 2013-10-30 | Sold | $2,600,000 |
| 2013-05-22 | Price change | $2,650,000 |
| 2013-04-02 | Price change | $2,750,000 |
| 2011-11-05 | Price change | $2,900,000 |
| 2010-12-05 | Listed for sale | $3,900,000 |
| 2010-06-11 | Listing removed | $4,900,000 |
| 2009-12-30 | Listed for sale | $4,900,000 |
| 2007-10-15 | Sold | $1,450,000 |
| 2000-03-31 | Sold | $215,000 |
| 1996-08-19 | Sold | $695,700 |
 View on Zillow