


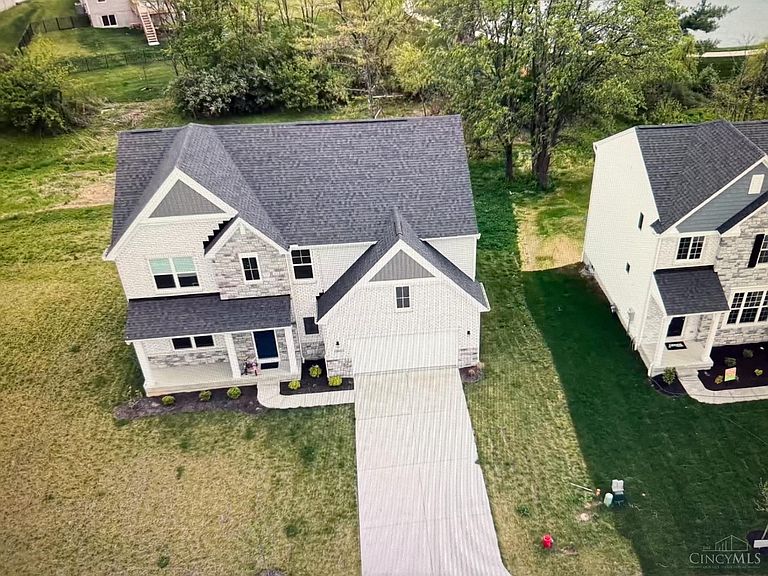

5000 Ross Rdg, Morrow, OH, 45152
About This Home
The 1 year young Drees' Vale of 3,194 Sq.Ft is the largest plan in a community. The white brick and masonry on the front make it stand out. The first floor features a wide foyer and spacious family room seamlessly flowing into the dining room and kitchen creating an inviting open-concept layout; new appliances, large island and 42" cabinets; private first-floor office with French doors offers flexibility for work or relaxation. The Flex Room on the first floor can be a 5th bedroom or a game room. An upstairs loft offers an ample space for relaxation or entertainment. The luxurious primary suite includes 2 generous walk-in closets, private bath tub and shower, while 3 additional bedrooms all have walk-in closets. The lower level features a walk-out glass door and an egress window, allowing a plenty of natural light. It offers dehumidifier, full bath rough-in and framed storage. Conveniently located to I-71, Rt.48 & shopping center. The Kings Island Amusement Park is just a few miles aw
Getting Around
 Car-Dependent
 Very Limited Transit
 Somewhat Bikeable
Schools
Construction
Condition
- Year built: 2025
Materials
- Foundation: Concrete Perimeter
- Roof: Shingle
- Construction materials: Brick,Stone,Vinyl Siding
Type & Style
- Home type: SingleFamily
- Architectural style: Transitional
- Property subType: Single Family Residence
Interior
Appliances
- Appliances included: Dishwasher,Dryer,ENERGY STAR Qualified Appliances,Gas Cooktop,Microwave,Oven/Range,Refrigerator,Washer,Electric Water Heater
Basement
- Has basement: Yes
- Basement: Full,Bath/Stubbed,Concrete,Unfinished,Walk-Out Access
Bathroom1
- Features: Full
- Level: Second
Bathroom2
- Features: Full
- Level: First
Bathroom3
- Features: Full
- Level: Second
Bathroom4
- Level: 0
Bedroom2
- Level: Second
- Area: 144
Bedroom3
- Level: Second
- Area: 144
Bedroom4
- Level: Second
- Area: 154
Bedroom5
- Area: 0
Bedrooms & Bathrooms
- Bedrooms: 4
- Bathrooms: 3
- Full bathrooms: 3
Dining Room
- Features: Open
- Level: First
- Area: 99
Family Room
- Features: Wall-to-Wall Carpet,Window Treatment
- Area: 280
Features
- High Ceilings,Recessed Lighting
- Window features: Aluminum Frames,Casement,ENERGY STAR Qualified Windows
Heating & Cooling
- Heating features: ENERGY STAR Qualified Equipment,Forced Air,Gas
- Cooling features: Central Air,ENERGY STAR Qualified Equipment
Interior Area
- Total structure area: 3,194
- Total interior livable area: 3,194 sqft
Kitchen
- Features: Pantry,Vinyl Floor,Gourmet,Kitchen Island
- Area: 121
Living Room
- Area: 0
Master Bathroom
- Features: Shower,Tile Floor,Double Vanity,Tub w/Shower,Window Treatment,Marb/Gran/Slate
Master Bedroom
- Features: Bath Adjoins,Walk-In Closet(s),Dressing Area,Wall-to-Wall Carpet,Window Treatment
- Level: Second
- Area: 256
Office
- Features: Wall-to-Wall Carpet,French Doors,Window Treatment
- Level: First
- Area: 132
Property
Details
- Parcel number: 1736240029
- Zoning description: Residential
- Other equipment: Dehumidifier,Sump Pump
Features
- Levels: Two
- Stories: 2
Lot
- Lot size: 0.51 Acres
- Features: Corner Lot,Cul-De-Sac,.5 to .9 Acres
Parking
- Total spaces: 2
- Parking features: Concrete,Driveway,Garage Door Opener
- Has garage: Yes
- Attached garage spaces: 2
- Covered spaces: 2
- Has uncovered spaces: Yes